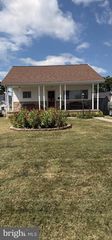
8304 ORCHARD DR, Dundalk, MD 21222
- 3 beds |
- 2 baths |
- 2,199 sqft
 Single-Family Home
  Built in 1956
  5,663sqft lot
 —— car garage
  $166/sqft
  Listed 10 days ago
Property Description
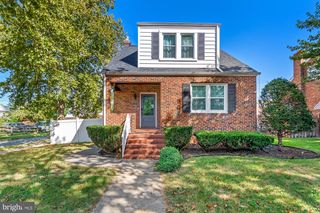
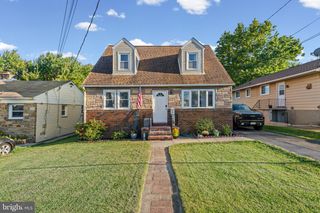
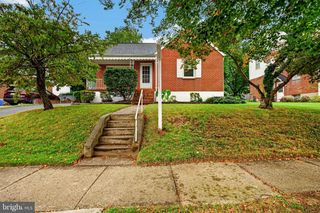
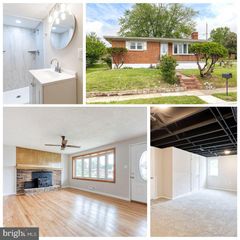
As you arrive, you’ll immediately notice the spacious concrete driveway with plenty of off-street parking. Step through the glass-insulated front door and into a warm and welcoming family room that flows right into the kitchen. The kitchen has a comfortable, inviting feel and features beautiful granite countertops, updated cabinets, newer appliances, plenty of cabinet space, a pantry, and a decorative ceiling. A cozy breakfast nook gives you the perfect spot for everyday meals and makes the kitchen feel like the true heart of the home. Down the hall are three bedrooms along with a spacious full bathroom featuring a tub and shower combination. Head downstairs and you’ll find a completely renovated lower level that adds a tremendous amount of additional living space. Ceramic tile plank flooring, recessed lighting, and an open layout make this a great space for a second family room, game room, home office, or entertaining. The lower level also includes washer and dryer hookups, a separate utility area, and a beautifully updated full bathroom with a walk-in shower and pebble-style shower floor. The outdoor space gives you even more room to enjoy the home. Just off the kitchen is a covered breezeway that works perfectly for relaxing, entertaining, or simply enjoying some fresh air. From there, step into the fully fenced backyard featuring a deck with an awning, above-ground pool, and a brick patio with plenty of space to enjoy warmer days with friends and family. With natural gas heat and hot water, central air conditioning, two full bathrooms, a beautifully finished lower level, plenty of off-street parking, and great indoor and outdoor living space, 8304 Orchard Drive has so much to offer. Come take a look and make it your own!
- Listing Status:
- Active
- Data Last Updated:
- October 5, 2026 at 2:21PM
- Listing Office:
- Cummings & Co Realtors : 4108230033
- Listing Agent:
- Luke C Skovira : 4439870795
- MLS ID:
- MDBC2176954

- General: Awning(s)Exterior LightingAbove GradeBelow Grade
- Style: Raised Ranch/Rambler
- Other Structures: BreezewayDeck
- Pool: Above groundFenced
- Roofing: Shingle
- Windows: Double pane windows
- General: BrickVinyl Siding2Concrete Perimeter
- Originating MLS: BRIGHT_MAIN
- School District: BALTIMORE COUNTY PUBLIC SCHOOLS
- County: BALTIMORE-MD
- Zoning: R04121223002430
- Fencing: Vinyl
- Water: Public
- Sewer: Public Sewer
- Source: BRIGHT_MAIN
This listing courtesy of Luke C Skovira , Cummings & Co Realtors
Monthly Payment
- Principal & Interest $
- Property Taxes $
- Home Insurance $
- VA Funding Fee $

 New - 2 days ago