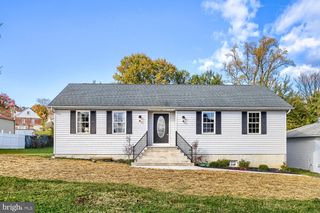
8419 TACHBROOK RD, Baltimore, MD 21236
- 4 beds |
- 3 baths |
- 1,464 sqft
 Single-Family Home
 Built in 1978
 7,405sqft lot
 —— car garage
 $270/sqft
 Listed 1 day ago
Property Description
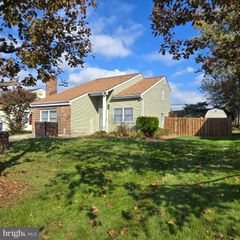
Welcome to 8419 Tachbrook Road, a well-kept split-level home in the sought-after Woodfall community. The kitchen was renovated in 2020 and is the heart of the home, with crisp white cabinetry, quartz countertops, stainless steel appliances and a large center island for prep, casual dining and entertaining. Warm cherry hardwood runs through the main living areas. The main level has three bedrooms, a full bath and a half bath. The walkout lower level adds space and flexibility with a fourth bedroom, a second full bath, durable luxury vinyl plank flooring and a pellet stove that makes it a cozy retreat on cooler evenings. Outside, the wood deck is ready for grilling and relaxing, with a concrete patio below and a fenced yard with a storage shed. A roof less than 10 years old and off-street parking for two round it out. Minutes to White Marsh shopping and dining, local parks, and I-95 and I-695 for an easy commute. Schedule your showing today!
- Listing Status:
- Active
- Date Added:
- November 18, 2026
- Data Last Updated:
- November 19, 2026 at 7:18AM
- Listing Office:
- EXP Realty, LLC : 4106389555
- Listing Agent:
- Lee R. Tessier : 4106389555
- MLS ID:
- MDBC2180458

- General: Satellite DishAbove GradeBelow Grade
- Style: Split Foyer
- Other Structures: DeckPatio
- Windows: Screens
- General: Vinyl Siding2Permanent
- Originating MLS: BRIGHT_MAIN
- School District: BALTIMORE COUNTY PUBLIC SCHOOLS
- County: BALTIMORE-MD
- Zoning: RESIDENTIAL04111700012960
- Fencing: WoodVinyl
- Water: Public
- Sewer: Public Sewer
- Source: BRIGHT_MAIN
This listing courtesy of Lee R. Tessier , EXP Realty, LLC
Monthly Payment
- Principal & Interest $
- Property Taxes $
- Home Insurance $
- VA Funding Fee $

 New - 3 days ago