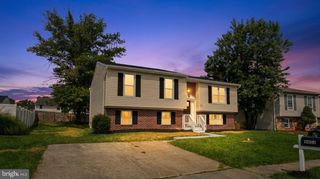
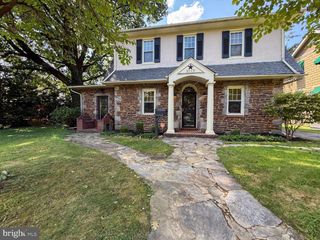
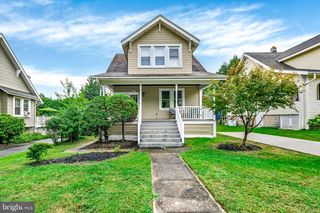
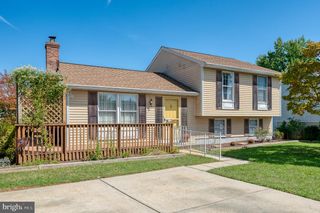
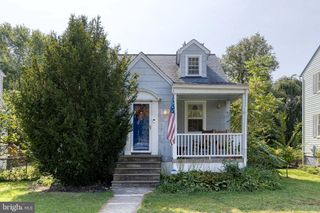
8756 LACKAWANNA AVE, Baltimore, MD 21234
- 4 beds |
- 2 baths |
- 1,875 sqft
 Single-Family Home
  Built in 1953
  0.25acre lot
 1 car garage
  $203/sqft
  Listed 10 days ago
Property Description
Welcome to 8756 Lackawanna Avenue, where a complete top-to-bottom transformation delivers the rare opportunity to move into a home that feels fresh, refined, and entirely renewed. Thoughtfully reimagined with 4 bedrooms and 2 beautifully renovated full baths, this residence welcomes you with sun-drenched interiors, a sophisticated neutral palette, fresh designer-inspired paint, brand-new double-pane vinyl-clad windows, luxury vinyl plank flooring, plush new carpeting, and a brand-new high-efficiency electric heat pump and air handler for year-round comfort, complemented by a brand-new 50-gallon gas water heater. At the heart of the home, the expansive remodeled kitchen makes an unforgettable impression with custom 42-inch snow-white cabinetry, gleaming quartz countertops, crisp white porcelain subway-tile backsplash, and a full suite of new stainless-steel appliances—an elevated yet inviting setting designed for morning coffee, effortless entertaining, and memorable gatherings. The main level unfolds beautifully with a light-filled foyer, generous family and living spaces, a private owner's bedroom with soft new carpeting, an additional main-level bedroom, and a completely redesigned full bath showcasing light marble-inspired porcelain tile, a new vanity, new fixtures, new toilet, and a tub/shower surround finished with tile extending dramatically from floor to ceiling. Upstairs, two additional bedrooms create flexible spaces for family, guests, a home office, or retreat, joined by another fully renovated bath featuring a striking walk-in shower wrapped in floor-to-ceiling tile. The spacious lower level adds yet another dimension to the home, offering an expansive recreation area ready for movie nights, a game room, fitness studio, playroom, or whatever your lifestyle inspires, along with a separate laundry area. Step outside and imagine long summer evenings on the brand-new patio overlooking a lush lawn and expansive backyard—an exceptional backdrop for outdoor dining, celebrations, play, gardening, or simply unwinding beneath the open sky. Completing the property is an oversized garage with electric opener and keypad entry, providing valuable covered parking, storage, and everyday convenience. With its extensive renovation, sophisticated finishes, flexible living spaces, major systems already replaced, and convenient access to I-695 and surrounding commuter routes, 8756 Lackawanna Avenue offers more than a beautifully updated home—it offers the opportunity to simply arrive, unpack, and begin your next chapter.
- Listing Status:
- Active
- Date Added:
- September 10, 2026
- Data Last Updated:
- September 20, 2026 at 4:17PM
- Listing Office:
- Cummings & Co. Realtors : 4108230033
- Listing Agent:
- Sunna Ahmad : 5627870424
- MLS ID:
- MDBC2175250

- General: Above GradeBelow Grade
- Style: Cape Cod
- Other Structures: Patio
- Roofing: Architectural Shingle
- Windows: Double pane windowsVinyl clad
- General: Vinyl Siding3Slab
- Originating MLS: BRIGHT_MAIN
- School District: BALTIMORE COUNTY PUBLIC SCHOOLS
- County: BALTIMORE-MD
- Zoning: RESIDENTIAL04090908008820
- Water: Public
- Sewer: Public Sewer
- Source: BRIGHT_MAIN
This listing courtesy of Sunna Ahmad , Cummings & Co. Realtors
Monthly Payment
- Principal & Interest $
- Property Taxes $
- Home Insurance $
- VA Funding Fee $


 New - 12 hours ago