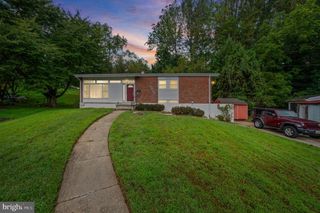
906 GREENLEIGH, Baltimore, MD 21212
- 3 beds |
- 2 baths |
- 2,623 sqft
 Single-Family Home
  Built in 1942
  6,098sqft lot
 1 car garage
  $251/sqft
  Listed 12 days ago
Property Description
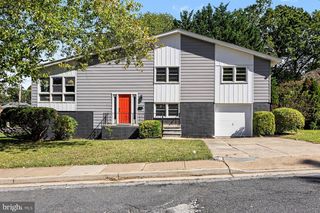
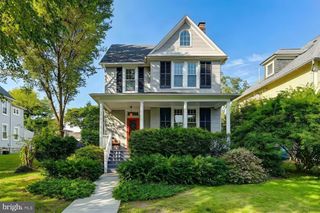
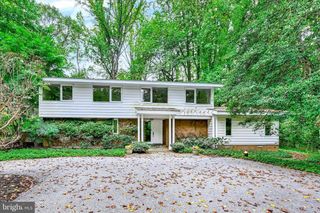
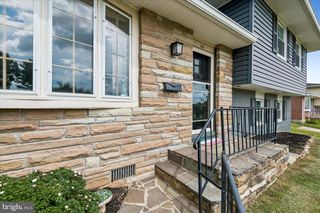
906 Greenleigh Road is the brick Stoneleigh classic buyers wait for, and the sellers have priced it to move. A tree-lined street a short walk from Stoneleigh Elementary, three bedrooms, one and a half baths, and 2,623 finished square feet where nothing needs to be done except move in. Enter beneath the arched fanlight and the character is everywhere: hardwoods across the main and upper levels, plantation shutters, a living room anchored by a fireplace with custom doors, and a formal dining room with chair rail. The remodeled kitchen pairs white cabinetry and black counters with a tiled backsplash, a Monogram 30 inch professional gas range, and an integrated Bosch dishwasher. The full bath is the one buyers photograph: original subway tile with black pencil liner, a cast iron tub, and an octagon mosaic floor, with a half bath in matching original tile and brass sconces. Off the back, a garden-facing sunroom with a wall of windows and French doors opens to a fenced yard that is a Certified Wildlife Habitat through Baltimore County. The established gardens and raised beds are planted for both pollinators and the table: American plum and fig trees, elderberry and pussy willow, squash and zucchini, and rosemary, lavender, and peppermint. Downstairs, a waterproofed, finished lower level adds a recreation room, flex room, and new carpet. The big ticket work is done and documented: GAF Timberline lifetime architectural roof (2014), conversion to gas heat (2014), central air (2006), upgraded electrical service (2007), new first floor windows (2008), steel entry door (2017), basement waterproofing and finishing (2006 and 2007), kitchen remodel (2009) with the Monogram range and Bosch dishwasher added in 2023, and a new driveway and walkway (2024). Garage parking included. More than $156,000 in improvements with receipts.
- Listing Status:
- Active
- Date Added:
- September 23, 2026
- Data Last Updated:
- October 5, 2026 at 8:19PM
- Listing Office:
- Gans Realty : 4108078689
- Listing Agent:
- Richard F Gans : 4108129986
- MLS ID:
- MDBC2175074

- General: Above GradeBelow Grade
- Style: Colonial
- Other Structures: Patio
- Parking: Paved Driveway
- Roofing: Architectural Shingle
- Windows: Bay bowReplacementScreens
- General: Brick3Block
- Originating MLS: BRIGHT_MAIN
- School District: BALTIMORE COUNTY PUBLIC SCHOOLS
- County: BALTIMORE-MD
- Zoning: RESIDENTIAL04090902955160
- Fencing: Fully
- Utilities: Cable tvNatural gas available200 amp service
- Water: Public
- Sewer: Public Sewer
- Source: BRIGHT_MAIN
This listing courtesy of Richard F Gans , Gans Realty
Monthly Payment
- Principal & Interest $
- Property Taxes $
- Home Insurance $
- VA Funding Fee $