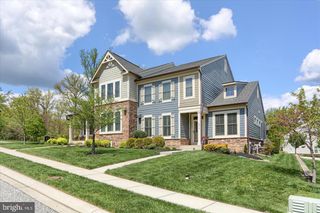
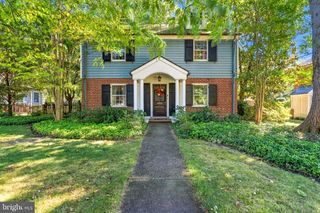
7710 GRASTY RD, Baltimore, MD 21208
- 4 beds |
- 3 baths |
- 3,085 sqft
 Single-Family Home
  Built in 1955
  1.67acre lot
 —— car garage
  $227/sqft
  Listed 12 days ago
Property Description
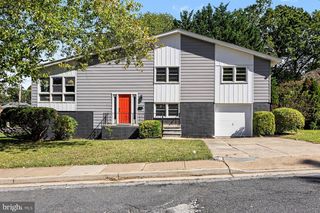
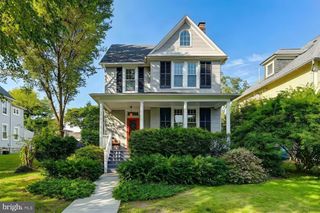
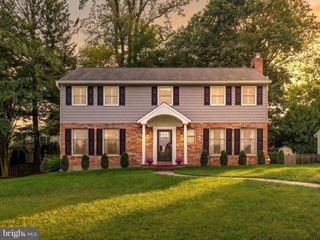
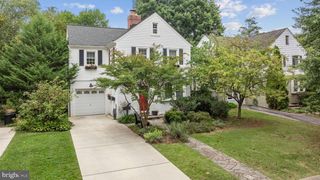
Tucked away at the end of a freshly paved driveway lined with elegant landscape lighting, 7710 Grasty Road offers a level of privacy and serenity that is hard to find. This Pikesville retreat sits at the end of a quiet cul-de-sac, greeted by a grand front circle and a lush, wooded approach that sets a sophisticated tone before you even step through the front door. Inside, the home is a masterclass in light and volume. The main living level features soaring vaulted ceilings and a fireplace, flowing seamlessly into a formal dining room designed for effortless hosting. The heart of the home is the expansive eat-in kitchen, which doubles as a sun-drenched living space thanks to massive windows and skylights that blur the lines between the indoors and the beautiful natural surroundings. Versatility defines the floor plan. The first floor offers a large bedroom or office complete with custom built-ins and oversized windows, along with a massive addition featuring vaulted ceilings—a perfect space for a grand media room or creative studio. Upstairs, the primary suite serves as a true sanctuary with built-in closets and a spacious en-suite bathroom. Two additional well-appointed bedrooms and another full bath complete the upper level. With exceptional natural light throughout and a layout that flows intuitively from one room to the next, this home presents a magnificent "blank canvas." It is a rare opportunity to move into a private, light-filled estate and add your personal touch to a space already defined by its grand proportions and peaceful setting.
- Listing Status:
- Active
- Data Last Updated:
- October 5, 2026 at 7:21PM
- Listing Office:
- Compass : 4108867342
- Listing Agent:
- Luke Zerwitz : 4104044945
- MLS ID:
- MDBC2176670

- General: Exterior LightingAbove GradeBelow Grade
- Style: Split Level
- Parking: Asphalt DrivewayCircular DrivewayLighted ParkingPaved Driveway
- General: Frame3Block
- Originating MLS: BRIGHT_MAIN
- School District: BALTIMORE COUNTY PUBLIC SCHOOLS
- County: BALTIMORE-MD
- Zoning: R04030304001400
- View: Trees/Woods
- Water: Well
- Sewer: On Site Septic
- Source: BRIGHT_MAIN
This listing courtesy of Luke Zerwitz , Compass
Monthly Payment
- Principal & Interest $
- Property Taxes $
- Home Insurance $
- VA Funding Fee $