805 CHESTNUT GLEN GRTH, Baltimore, MD 21204
- 4 beds |
- 4 baths |
- 2,928 sqft
 Single-Family Home
  Built in 1980
  8,276sqft lot
 —— car garage
  $239/sqft
  Listed 10 days ago
Property Description
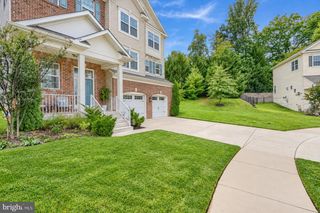
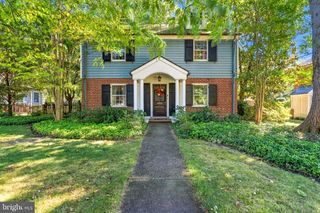
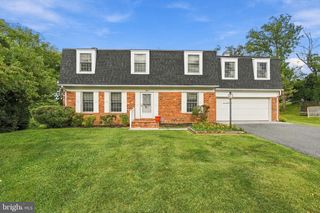
All the quiet of a West Towson cul-de-sac, a stone's throw from everything Towson has to offer, with Atwater's and The Gourmet at Kenilworth right up the road! This brick center hall Colonial greets you with a columned portico, and the layout inside was made for hosting: a formal dining room with crown molding and chair rail, a living room anchored by a brick fireplace, and a family room open to the kitchen's breakfast bar with French doors out to the screened-in porch. Upstairs was renovated with wide-plank hardwoods throughout, and the primary suite is the showpiece: plantation shutters, a walk-in closet with built-in shelving, and a redone bath with a double vanity and a glass walk-in shower with a bench and tiled niche. Three more bedrooms and another full bath wrap up the upper level. The finished lower level adds room for a media area and home gym plus a full bath and a walk-up exit to the yard, and the whole level is waterproofed with a French drain. Out back is a deep, flat, fenced yard with a shed. The big-ticket items are handled: new HVAC (2026), washer (2025), whole-house duct cleaning (2024), siding, soffit, gutters, front door, landscaping and radon system (2023), and a 2017 roof. With 4 bedrooms and 3.5 baths, nobody draws the short straw on the air mattress this year. Light the fire, set the dining table and host the whole crew for the holidays!
- Listing Status:
- Active
- Date Added:
- September 25, 2026
- Data Last Updated:
- October 5, 2026 at 6:22PM
- Listing Office:
- EXP Realty, LLC : 8888607369
- Listing Agent:
- Diana Pham : 4437228899
- MLS ID:
- MDBC2176648

- General: Exterior LightingSidewalksStreet LightsAbove GradeBelow Grade
- Style: Colonial
- Other Structures: PorchScreened
- Parking: Concrete Driveway
- Roofing: Shingle
- Windows: Bay bowDouble pane windowsDouble hungScreensVinyl cladWood frame
- General: Brick FrontVinyl Siding2Block
- Originating MLS: BRIGHT_MAIN
- School District: BALTIMORE COUNTY PUBLIC SCHOOLS
- County: BALTIMORE-MD
- Zoning: RESIDENTIAL04091800004623
- View: Garden/LawnStreet
- Fencing: PartiallyPicketPrivacyRearWood
- Utilities: 120240 v200 amp serviceCircuit breakers
- Water: Public
- Sewer: Public Sewer
- Source: BRIGHT_MAIN
This listing courtesy of Diana Pham , EXP Realty, LLC
Monthly Payment
- Principal & Interest $
- Property Taxes $
- Home Insurance $
- VA Funding Fee $