1010 HART RD, Baltimore, MD 21286
- 5 beds |
- 4 baths |
- 2,655 sqft
 Single-Family Home
  Built in 1949
  0.47acre lot
 —— car garage
  $273/sqft
  Listed 4 days ago
Property Description
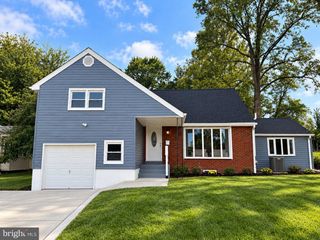
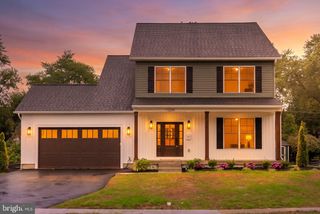
Discover the epitome of luxury living in this stunning Cape Cod residence, meticulously renovated and expanded in 2021. Spanning over 2,500 finished sq. ft., this home boasts an open floor plan that seamlessly blends elegance and comfort. The well-appointed kitchen features a huge island, upgraded countertops and high-end appliances, perfect for family gatherings. Enjoy morning coffee or cozy evenings in the screen room. Retreat to the spacious primary suite with a luxurious bath, while four additional bedrooms provide ample space for a large family, guests, or home office(s). The finished basement offers endless possibilities for entertainment or relaxation. Step outside to your tastefully landscaped flat, half-acre lot, complete with a screened porch and deck, ideal for outdoor gatherings. With a prime LOCATION, LOCATION, LOCATION in tranquil Hampton Gardens, you're only a short distance from multiple major highways and popular destinations like Towson, Hunt Valley, White Marsh, and Bel Air. Experience the perfect blend of sophistication and comfort-your dream home awaits!
- Listing Status:
- Active
- Date Added:
- October 2, 2026
- Data Last Updated:
- October 5, 2026 at 4:29PM
- Listing Office:
- Keller Williams Gateway LLC : 4433188800
- Listing Agent:
- Alfred (Buddy) W Redmer : 4435064779
- MLS ID:
- MDBC2176694

- General: Play EquipmentAbove GradeBelow Grade
- Style: Cape Cod
- Other Structures: PorchDeckScreened
- Roofing: Architectural Shingle
- General: Vinyl Siding3Block
- Originating MLS: BRIGHT_MAIN
- School District: BALTIMORE COUNTY PUBLIC SCHOOLS
- County: BALTIMORE-MD
- Zoning: DR 3.504090919390020
- Fencing: Rear
- Water: Public
- Sewer: Septic Exists
- Source: BRIGHT_MAIN
This listing courtesy of Alfred (Buddy) W Redmer , Keller Williams Gateway LLC
Monthly Payment
- Principal & Interest $
- Property Taxes $
- Home Insurance $
- VA Funding Fee $