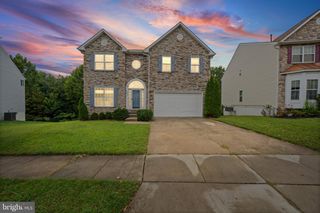
1943 RUSHLEY RD, Parkville, MD 21234
- 5 beds |
- 4 baths |
- 3,122 sqft
 Single-Family Home
  Built in 2018
  7,841sqft lot
 2 car garage
  $219/sqft
  Listed 12 days ago
Property Description
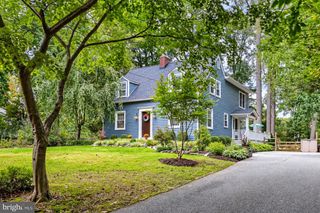
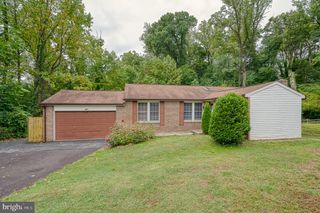
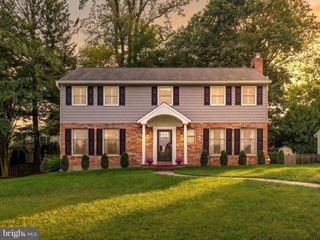
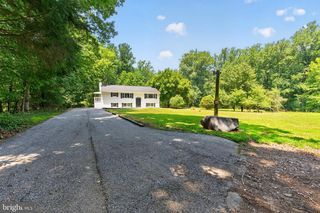
"PRICE ADJUSTED! Pristine, meticulously maintained, and 100% turn-key—this stunning home is an absolute must-see at its new, highly competitive price point! Schedule your tour today before this exceptional value is gone! What a "Rare Gem" - Built in 2018 and kept in immaculate condition, this 5-bedroom, 3.5-bath home delivers over 3,100 square feet of highly functional space with several expensive, practical upgrades already completed.The main level features a wide-open floor plan connecting the kitchen and living areas, perfect for everyday utility and hosting. Upstairs handles large families easily with spacious bedrooms and great closet storage, while the fully finished basement provides massive bonus footprint for a rec room, home office, or gym. Fully installed solar panels that drastically cut monthly electric bills. A newer, high-quality back deck overlooking a flat, peaceful backyard with mature trees for natural privacy. Fully integrated underground sprinkler system to keep the yard green with zero effort. Complete, modern security system stays with the property. The house sits in a quiet, established Parkville pocket with fast access to major commuter routes, local schools, and shopping. Everything is completely turnkey and ready for immediate move-in. The fully finished basement adds to the footprint, complete with a built-in wet bar and wine rack. In a far superior condition than when it was originally built.
- Listing Status:
- Active
- Data Last Updated:
- October 5, 2026 at 6:22PM
- Listing Office:
- United Real Estate Premier : 5403741111
- Listing Agent:
- Robert M Miller Jr. : 4438456177
- MLS ID:
- MDBC2176718

- General: Gutter SystemLawn SprinklerPlay AreaUnderground Lawn SprinklerOtherAbove GradeBelow Grade
- Style: Traditional
- Other Structures: Deck
- Parking: Concrete DrivewayFree
- Roofing: Architectural Shingle
- General: Vinyl Siding3Concrete Perimeter
- HOA Amenities: Common Area MaintenanceReserve FundsRoad MaintenanceSnow RemovalOtherManagement100.0Monthly
- Originating MLS: BRIGHT_MAIN
- School District: BALTIMORE COUNTY PUBLIC SCHOOLS
- County: BALTIMORE-MD
- Zoning: RESIDENTIAL04092500011431
- View: Trees/Woods
- Utilities: Natural gas availableOtherWater availableSewer available
- Water: Public
- Sewer: Public Sewer
- Source: BRIGHT_MAIN
- Exclusions: all furniture and decor
This listing courtesy of Robert M Miller Jr. , United Real Estate Premier
Monthly Payment
- Principal & Interest $
- Property Taxes $
- Home Insurance $
- VA Funding Fee $