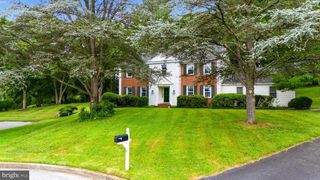
923 ARRAN RD, Baltimore, MD 21239
- 4 beds |
- 5 baths |
- 2,976 sqft
 Single-Family Home
  Built in 1948
  9,148sqft lot
 —— car garage
  $234/sqft
  Listed 14 days ago
Property Description
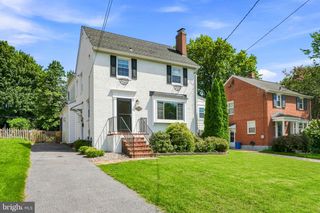
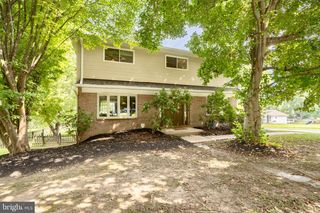
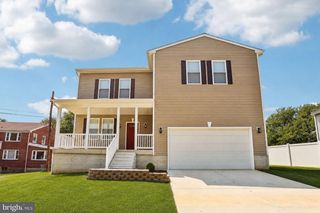
Introducing this charming home in the desirable Idlewylde neighborhood, offering four bedrooms and five full bathrooms across four finished levels. A welcoming covered front porch and attractive front yard create excellent curb appeal. Inside, abundant natural light fills the freshly painted interior, where rich hardwood floors and timeless character are showcased. The spacious front dining room is perfect for entertaining, while the adjacent living room features a wet bar with two mini refrigerators and a breakfast bar for effortless hosting. The inviting family room is anchored by a cozy wood-burning fireplace and built-ins. Prepare your favorite meals in the eat-in kitchen that is equipped with stainless steel appliances, 42-inch cabinetry with under-cabinet lighting, a stylish stone backsplash, and a breakfast nook for casual dining. Doors from the breakfast nook open to the screened porch, creating a seamless indoor-outdoor living experience. A full bathroom completes the main level. Upstairs, the second level features a versatile loft ideal for an additional lounge or sitting area, along with a hall full bathroom. The primary bedroom suite is a private retreat complete with a sitting room, walk-in closet, and an en-suite bathroom. A second bedroom and conveniently located laundry complete this level. The top floor offers two additional bedrooms and a shared full bathroom. Downstairs, the finished walk-out lower level provides even more living space with a spacious recreation room featuring a wet bar, an additional full bathroom, and a utility room with ample storage. Outside, enjoy relaxing on the screened porch or gathering on the patio, all overlooking the fenced backyard. Recent updates include a brand-new top level HVAC system, carpeting, and fresh interior paint.
- Listing Status:
- Active
- Date Added:
- August 7, 2026
- Data Last Updated:
- August 20, 2026 at 6:20PM
- Listing Office:
- Northrop Realty : 4106537700
- Listing Agent:
- Julie Singer : 4103033281
- MLS ID:
- MDBC2164504

- General: Exterior LightingGutter SystemAbove GradeBelow Grade
- Style: Colonial
- Other Structures: EnclosedPorchDeckScreenedPatio
- Parking: Asphalt Driveway
- Roofing: ShingleSlate
- Windows: Double pane windowsEnergy efficientInsulatedReplacementScreensVinyl clad
- General: Shingle SidingVinyl Siding4Permanent
- Originating MLS: BRIGHT_MAIN
- School District: BALTIMORE COUNTY PUBLIC SCHOOLS
- County: BALTIMORE-MD
- Zoning: DR 5.504090902575710
- Fencing: Rear
- Water: Public
- Sewer: Public Sewer
- Source: BRIGHT_MAIN
This listing courtesy of Julie Singer , Northrop Realty
Monthly Payment
- Principal & Interest $
- Property Taxes $
- Home Insurance $
- VA Funding Fee $

 New - 13 hours ago