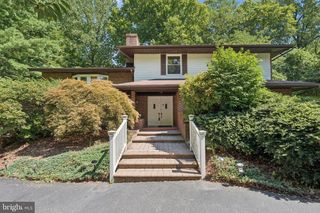
6621 LOCH HILL RD, Baltimore, MD 21239
- 3 beds |
- 4 baths |
- 2,680 sqft
 Single-Family Home
  Built in 1950
  7,841sqft lot
 —— car garage
  $231/sqft
  Listed 13 hours ago
Property Description
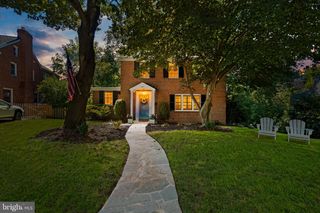
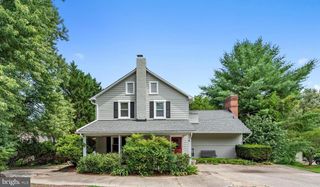
Beautifully renovated, thoughtfully expanded, and full of charm from the moment you arrive, this approximately 2,200-square-foot home offers standout spaces both inside and out—all within the sought-after Stoneleigh Elementary School district. Extensively renovated in 2019, the main level offers a thoughtful blend of open-concept living and beautifully defined spaces. At the heart of the home, the gourmet kitchen is centered around a giant island and features quartz countertops, a ceramic farmhouse sink, six-burner range, and KitchenAid commercial-grade appliances. The kitchen opens seamlessly to the family room, anchored by a gas fireplace, with direct access to the screened-in porch creating an effortless flow between indoor and outdoor living. A separate dining room provides a dedicated space for meals and gatherings, while the standalone living room offers another inviting place to relax, complete with the warmth and character of a pellet stove. A convenient side entrance opens to a dedicated mudroom, and a powder room completes the main level. Tray ceilings and a whole-home sound system add even more thoughtful detail throughout. A former side porch has also been fully enclosed and conditioned with its own mini-split, creating a fantastic bonus space for a home office, playroom, sitting room, or whatever best fits your lifestyle. One of the home's standout spaces is the incredible screened-in porch—an expansive outdoor living area featuring three ceiling fans, recessed lighting, and a built-in speaker system. Designed for everything from quiet mornings to summer dinners and entertaining! Beyond the porch, the fully fenced backyard offers a perfectly proportioned, square layout with plenty of usable space to play, garden, entertain, or simply enjoy. A large shed provides additional outdoor storage. Upstairs, the spacious primary suite feels like a true retreat with a large walk-in closet, separate dressing/makeup room, and an en-suite bath featuring a soaking tub and double granite vanity. The laundry has also been relocated upstairs for added everyday convenience. The finished lower level provides yet another layer of flexible living space with custom built-ins—ideal for a rec room, home gym, additional office, or guest space. With extensive renovations, multiple indoor and outdoor living spaces, a flexible floor plan, dual-zone HVAC, and a location within the highly desirable Stoneleigh Elementary School district, this home delivers a combination that's hard to find. Convenient to Towson's popular surrounding neighborhoods, shopping, dining, parks, and commuter routes, the location makes everyday life just as appealing as the home itself.
- Listing Status:
- Active
- Date Added:
- August 20, 2026
- Data Last Updated:
- August 20, 2026 at 5:20PM
- Listing Office:
- Compass : 4108867342
- Listing Agent:
- Beth Valle : 4109677373
- MLS ID:
- MDBC2171068

- General: Above GradeBelow Grade
- Style: Colonial
- General: Brick3Slab
- Originating MLS: BRIGHT_MAIN
- School District: BALTIMORE COUNTY PUBLIC SCHOOLS
- County: BALTIMORE-MD
- Zoning: 01004090913920980
- Water: Public
- Sewer: Public Sewer
- Source: BRIGHT_MAIN
This listing courtesy of Beth Valle , Compass
Monthly Payment
- Principal & Interest $
- Property Taxes $
- Home Insurance $
- VA Funding Fee $

 New - 13 hours ago