7811 MAPLE AVE, Towson, MD 21204
- 4 beds |
- 3 baths |
- 3,188 sqft
 Rental
  Built in 1940
  0.51acre lot
 —— car garage
  $1/sqft
  Listed 7 days ago
Property Description
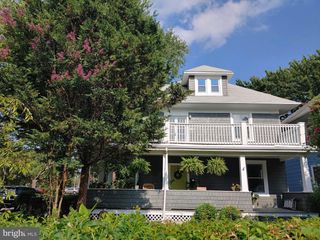
Nestled on a picturesque half-acre lot in sought-after Ruxton, this charming farmhouse is brimming with character and endless potential. Offering four bedrooms, two full and one half baths. The home features a traditional floor plan with an inviting sunken living room anchored by a cozy fireplace creates the perfect gathering space, a formal dining room and an eat-in kitchen with adjoining family room with fireplace. The spacious screened porch and deck off the family room overlook the delightful backyard—ideal for entertaining, gardening, or simply enjoying the peaceful setting. Rich in warmth and timeless appeal, this home is ready for its next chapter. With a little vision and updating, this Ruxton gem presents a wonderful opportunity to create something truly special in one of the area’s most desirable communities.
- Listing Status:
- Coming Soon
- Date Added:
- August 7, 2026
- Data Last Updated:
- August 6, 2026 at 2:18PM
- Listing Office:
- O'Conor, Mooney & Fitzgerald : 4103218800
- Listing Agent:
- Thomas J Mooney IV : 4109138622
- MLS ID:
- MDBC2171394

- General: Family Room Off KitchenKitchen - CountryKitchen - Table SpaceDining AreaBuilt-InsPrimary Bath(s)Wood FloorsFloor Plan - TraditionalCarpetDouble/Dual StaircaseFormal/Separate Dining RoomRecessed Lighting
- Rooms: Living RoomDining RoomPrimary BedroomBedroom 2Bedroom 3Bedroom 4KitchenFamily RoomFoyerMud RoomRecreation Room
- Appliances: RefrigeratorCooktopOven - DoubleDishwasherDisposalDryerWasher
- Laundry: Basement
- Basement: Partially finishedWalkout level
- Flooring: WoodCarpet
- A/C: Central A/CWindow Unit(s)Ceiling Fan(s)
- Heating: Baseboard - Hot WaterNatural Gas
- Fireplace: Fireplace - Glass DoorsMantel(s)Non-FunctioningFireplaceFireplaces: 3
- Disability Feature: Other
- General: Above GradeBelow Grade
- Style: ColonialFarmhouse/National Folk
- Other Structures: PorchDeckScreened
- Roofing: Asphalt
- Windows: ScreensStormReplacementDouble hung
- General: BrickWood Siding3Concrete Perimeter
- HOA Amenities: None
- Originating MLS: BRIGHT_MAIN
- School District: BALTIMORE COUNTY PUBLIC SCHOOLS
- County: BALTIMORE-MD
- Zoning: RESIDENTIAL04091600012223
- Fencing: Rear
- Water: Public
- Sewer: Public Sewer
- Source: BRIGHT_MAIN
This listing courtesy of Thomas J Mooney IV , O'Conor, Mooney & Fitzgerald