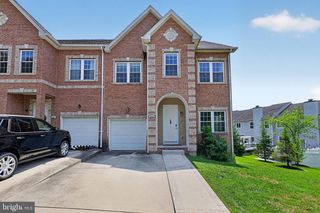
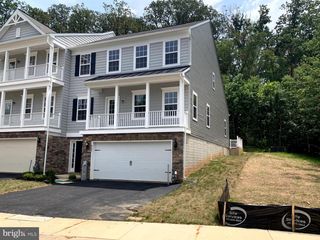
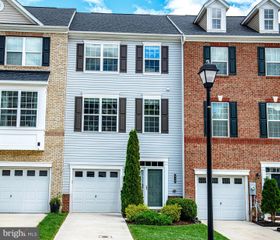
936 RAMBLE RUN RD, Baltimore, MD 21220
- 3 beds |
- 4 baths |
- 2,952 sqft
 Town Home
  Built in 2017
  2,178sqft lot
 2 car garage
  $158/sqft
  Listed 23 days ago
Property Description
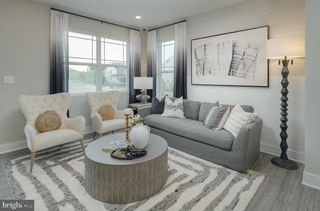
Welcome to this exceptionally spacious three-bedroom townhome featuring two full baths, two half baths, an impressive multi-level layout, and flexible living spaces throughout. From the moment you enter, you’ll notice that this is not your typical townhome. Its unique design, soaring ceilings, and generous room sizes create the feel of a much larger home. The main level is the heart of the property, featuring an expansive open-concept living, dining, and kitchen area ideal for everyday living and entertaining. The dramatic great room showcases soaring two-story ceilings, creating an incredible sense of openness and natural light. Step outside onto the deck and enjoy peaceful wooded views with no homes behind the property, providing additional privacy. Upstairs, you’ll find generously sized bedrooms, including a spacious primary suite with a large private bathroom and walk-in closet. The finished lower level adds even more living space and can easily serve as a fourth bedroom, second family room, home office, gym, theater, or recreation room. Residents also enjoy community amenities, including an in-ground pool, fitness center, and open green spaces. With its unusually spacious interior, distinctive multi-level design, flexible floor plan, and impressive two-story great room, this home offers far more space and character than the average townhome. Schedule your showing today!
- Listing Status:
- Active
- Data Last Updated:
- August 6, 2026 at 6:20PM
- Listing Office:
- Cummings & Co. Realtors : 4108230033
- Listing Agent:
- Ricky Nelson : 4438046441
- MLS ID:
- MDBC2169692

- General: Above GradeBelow Grade
- Style: Colonial
- Other Structures: DeckPatio
- Parking: PrivatePublicPaved ParkingPaved Driveway
- Roofing: Architectural Shingle
- Windows: SlidingVinyl clad
- General: Brick FrontVinyl Siding3Slab
- HOA Amenities: Club HouseCommon GroundsFitnessCenterCommunity CenterPool - Outdoor77.0Monthly
- Originating MLS: BRIGHT_MAIN
- School District: BALTIMORE COUNTY PUBLIC SCHOOLS
- County: BALTIMORE-MD
- Zoning: R04152500010178
- View: Trees/Woods
- Water: Public
- Sewer: Public Sewer
- Source: BRIGHT_MAIN
This listing courtesy of Ricky Nelson , Cummings & Co. Realtors
Monthly Payment
- Principal & Interest $
- Property Taxes $
- Home Insurance $
- VA Funding Fee $

 New - 2 days ago