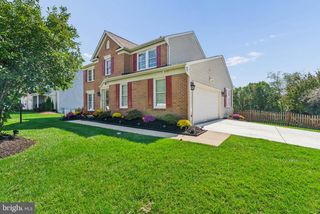
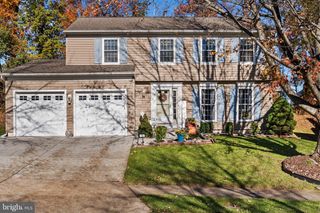
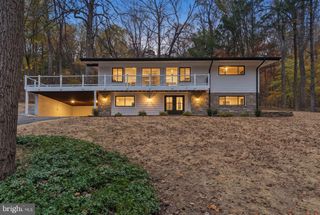
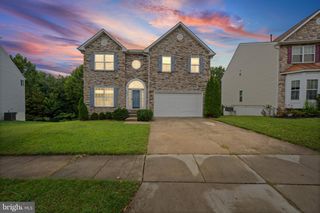
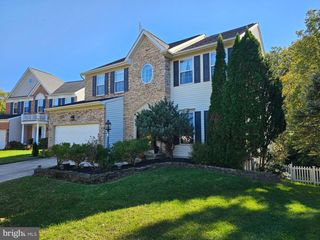
9527 12TH AVE, Baltimore, MD 21234
- 5 beds |
- 4 baths |
- 2,907 sqft
 Single-Family Home
 Built in 1963
 0.63acre lot
 1 car garage
 $215/sqft
 Listed 29 days ago
Property Description
Welcome to 9527 12th Ave in Carney! What was once a traditional cape cod, the owners have transformed this house into almost 4000sqft of living space! The home features custom details throughout with build-ins, mahogany inlaid flooring, a wood shop and much more. The home features five spacious bedrooms and three and a half bathrooms, including a primary suite with a soaking tub and walk-in closet. The primary suite also features a finished attic loft that makes the perfect exercise space, craft space or home office. The open layout is perfect for entertaining and the kitchen seamlessly flows into the open dining area. The main floor laundry adds convenience, while the hardwood flooring exude sophistication. Stepping outside is where you will find plenty of space for friends and family. The rear of the home is featuring a deck and patio, and an above-ground pool with another deck all replaced 1 year ago and set on a generous 0.63-acre lot. There is also a separate wood shop/shed and a chicken coop for the hobbyist. This home truly combines luxury with practicality, offering an a rare opportunity in Carney community for Parkville.
- Listing Status:
- Active
- Data Last Updated:
- November 19, 2026 at 7:18AM
- Listing Office:
- Kelly and Co Realty, LLC : 4434919387
- Listing Agent:
- Matthew D Pivec : 4108687689
- MLS ID:
- MDBC2178992

- General: Above GradeBelow Grade
- Style: Colonial
- Other Structures: PorchDeckPatio
- Pool: Above ground
- Roofing: Shingle
- General: BrickCombinationHardiPlank Type4Brick/Mortar
- Originating MLS: BRIGHT_MAIN
- School District: BALTIMORE COUNTY PUBLIC SCHOOLS
- County: BALTIMORE-MD
- Zoning: R04111126040362
- Fencing: Rear
- Water: Public
- Sewer: Private Septic Tank
- Source: BRIGHT_MAIN
This listing courtesy of Matthew D Pivec , Kelly and Co Realty, LLC
Monthly Payment
- Principal & Interest $
- Property Taxes $
- Home Insurance $
- VA Funding Fee $

 New - 2 days ago