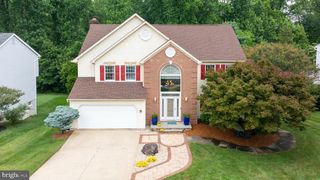
1202 PEPPERWOOD SPRINGS WAY, Bel Air, MD 21014
- 4 beds |
- 3 baths |
- 3,846 sqft
 Single-Family Home
  Built in 1998
  0.26acre lot
 2 car garage
  $176/sqft
  Listed 12 days ago
Property Description
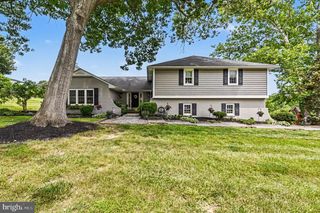
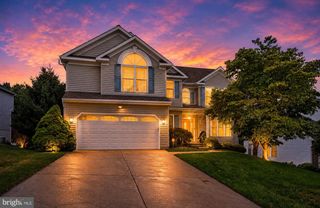
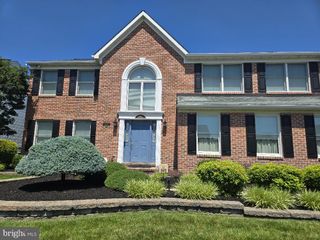
Welcome to Vineyard Oak North! This beautifully maintained 4-bedroom, 2 full and 1 half bath colonial offers nearly 4,000 square feet of finished living space and the perfect combination of size, functionality, and location. With over 3,100 square feet above grade plus approximately 800 finished square feet in the lower level, there's room for everyone to spread out and enjoy. The inviting main level features an open floor plan designed for everyday living and entertaining. The spacious eat-in kitchen offers abundant cabinet and counter space, a large pantry, and opens seamlessly to the dramatic two-story family room, where soaring ceilings, a cozy gas fireplace, and walls of windows fill the space with natural light. The first floor also includes a private home office, formal living room, formal dining room, convenient half bath. Upstairs, the expansive primary suite serves as a relaxing retreat with a beautifully appointed en-suite bath and generous walk-in closet. Three additional spacious bedrooms share a well-appointed full bath. The finished lower level provides approximately 800 additional square feet of flexible living space, perfect for a recreation room, home gym, media room, or play area. A three-piece rough-in offers the opportunity to easily add a future full bathroom. Additional upgrades and features include a whole-house generator, backup sump pump, architectural shingle roof less than 10 years old, and a water heater replaced in 2024 for added peace of mind. Situated in the highly desirable Vineyard Oak North community, this home is just minutes from downtown Bel Air's shopping, dining, parks, walking trails, and top-rated schools. Combining exceptional space, thoughtful updates, and an unbeatable location, this is a rare opportunity you won't want to miss.
- Listing Status:
- Coming Soon
- Date Added:
- August 7, 2026
- Data Last Updated:
- August 6, 2026 at 7:19PM
- Listing Office:
- Black Dog Realty, LLC : 4435501455
- Listing Agent:
- Joseph M Farinetti : 4439662426
- MLS ID:
- MDHR2058106

- General: Bathroom - Jetted TubBathroom - Walk-In ShowerCarpetCeiling Fan(s)Dining AreaFamily Room Off KitchenFloor Plan - OpenFormal/Separate Dining RoomKitchen - Eat-InKitchen - IslandKitchen - Table SpacePantryPrimary Bath(s)Recessed LightingUpgraded CountertopsWalk-in Closet(s)Wood Floors
- Appliances: Washer/Dryer Hookups OnlyDishwasherDisposalDryerExhaust FanIcemakerOven/Range - GasRange HoodRefrigeratorWasher
- Basement: Connecting stairwayFullFully finishedHeatedImproved
- Flooring: CarpetHardwoodCeramic tile
- A/C: Ceiling Fan(s)Central A/C
- Heating: Forced AirNatural Gas
- Fireplace: Mantel(s)Gas/PropaneFireplaceFireplaces: 1
- Disability Feature: None
- General: SidewalksExtensive HardscapeStone Retaining WallsAbove GradeBelow Grade
- Style: Colonial
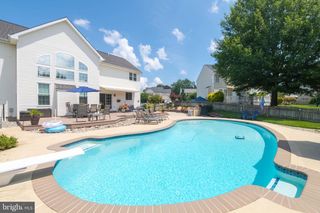
- Other Structures: Patio
- Parking: Asphalt Driveway
- Roofing: Architectural Shingle
- General: CombinationBrickVinyl Siding3Concrete Perimeter
- HOA Amenities: TrashCommon Area MaintenanceManagement204.0Quarterly
- Originating MLS: BRIGHT_MAIN
- School District: HARFORD COUNTY PUBLIC SCHOOLS
- County: HARFORD-MD
- Zoning: R21303320537
- Water: Public
- Sewer: Public Sewer
- Source: BRIGHT_MAIN
This listing courtesy of Joseph M Farinetti , Black Dog Realty, LLC
Monthly Payment
- Principal & Interest $
- Property Taxes $
- Home Insurance $
- VA Funding Fee $

 New - 1 day ago