1401 PROSPECT MILL RD, Bel Air, MD 21015
- 3 beds |
- 3 baths |
- 2,402 sqft
 Single-Family Home
  Built in 1953
  1.85acre lot
 3 car garage
  $239/sqft
  Listed 13 days ago
Property Description
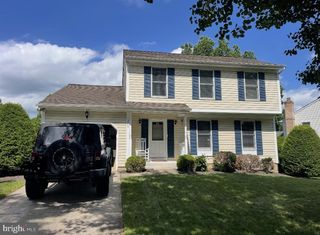
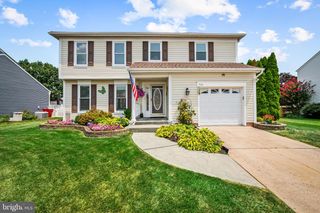
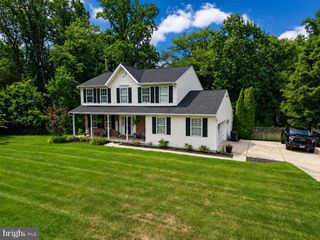
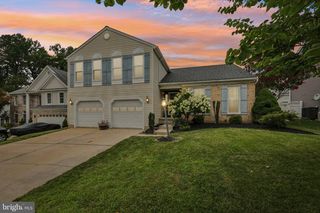
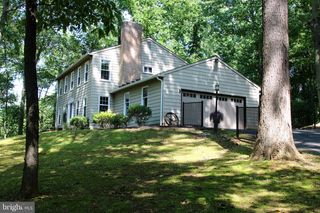
They don't make them like this anymore! Welcome to this all brick rancher on just below 2 acres, with 3 beds, 2.5 baths and a three car garage located just outside of Bel Air. Pull into the large three car garage or park in the driveway and take the entry ramp to the front door. Upon entering you walk into a carpeted living room area with a bay window and high quality hard wood walls that are custom cut solid pine, hand varnished to a high gloss finish. Beyond the living room a short hallway to the left takes you to three bedrooms, one of which is the primary suite with double closets. Also, at the end of this hallway there is a full modern bath with a walk in shower. Going left from the living room brings you to a formal dining room area that opens up to a large modern dine in kitchen. The kitchen has plenty of custom cabinetry, granite countertops, a large granite breakfast bar, and all new stainless appliances. There is also plenty of room for a casual dining area in the kitchen. One door from the kitchen opens out into a sunroom/breezeway that connects the main house to the garage. Another set of French doors in the rear of the kitchen lead out onto the rear stone paver patio which has an outdoor fireplace area and a built in pavilion. This area opens out into the large rear yard and private forest beyond. There is a large brick storage shed out here as well for storage and keeping yard tools. Back inside, taking the stairs to the basement brings you to a newly carpeted family/living room area with a wood burning fireplace and built in bar area. There is a second full bathroom down here with a walk in shower. Also in the basement there is a second kitchen with tiled floor, a cooktop, wall ovens and refrigerator. There are also a washer/dryer and wash sink in this area. The basement continues on with a large cedar closet and plenty of room for storage and access to mechanicals. The house has a brand new furnace. A walkout door and stairs lead from the basement up to the first floor breezeway. Out in the garage there is plenty of room for your automotive as well as storage. There is also a powder room located in the garage for convenience. This house is well built, well maintained and move in ready. It is waiting for you to come see why it should be yours today!
- Listing Status:
- Active
- Data Last Updated:
- August 6, 2026 at 7:19PM
- Listing Office:
- Homeowners Real Estate : 4109675995
- Listing Agent:
- Daniel McGhee : 4106526003
- MLS ID:
- MDHR2058140

- General: Above GradeBelow Grade
- Style: Ranch/Rambler
- General: Brick2Permanent
- Originating MLS: BRIGHT_MAIN
- School District: HARFORD COUNTY PUBLIC SCHOOLS
- County: HARFORD-MD
- Zoning: RR1303053415
- Water: Well
- Sewer: Septic Exists
- Source: BRIGHT_MAIN
This listing courtesy of Daniel McGhee , Homeowners Real Estate
Monthly Payment
- Principal & Interest $
- Property Taxes $
- Home Insurance $
- VA Funding Fee $