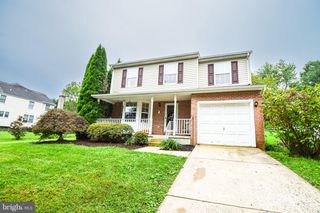
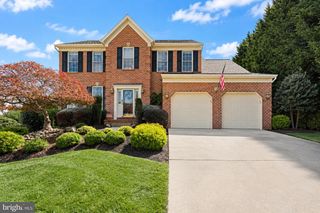
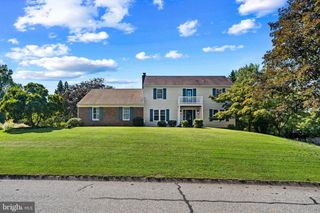
1405 WOODEN BRANCH CT, Bel Air, MD 21014
- 4 beds |
- 4 baths |
- 3,120 sqft
 Single-Family Home
  Built in 1999
  0.27acre lot
 2 car garage
  $184/sqft
  Listed 3 days ago
Property Description
AGENTS - PLEASE VIEW AGENT REMARKS IN BRIGHT MLS. SHOWINGS START AT THE OPEN HOUSES! OPEN HOUSES 10/3 SATURDAY FROM 11-3 PM AND 10/4 SUNDAY 11-1 PM. Just in time for the holidays! 🦃 🦃 Don't miss this meticulously maintained and thoroughly updated cul-de-sac stunner at 1405 Wooden Branch Ct! Offering over 3,000 sq. ft. of finished living space, this 4-bedroom, 3.5-bath home delivers ultimate privacy and style. Backing to serene scenic woods and a farm in the rear, you can relax in peace from your screened-in porch and Trex decking. 🌳 ✨ Key Features: Chef’s Kitchen: Equipped with white shaker cabinets, quartz countertops, a walk-in pantry, and gleaming first-floor hardwood floors. Inviting Living Space: Centered around a rare wood-burning fireplace. 🔥 Major Upgrades: New windows, roof (2018), furnace (2021), Rinnai instant hot water heater, updated lighting fixtures throughout, and a remote entryway chandelier. Garage & Parking: 2-car garage with a sparkling floor, plus room for 4 additional vehicles in the driveway. 🚗 🚗 🚗 🚗 Exterior Extras: Beautiful professional landscaping, wonderful hardscape, and an electric dog fence. 🏡 Properties like this move fast—schedule your tour today before it's gone! ⏰ Offers may be entered ONLINE through Monday, October 19, 2026 at 6:00 pm. AT SELLER'S DISCRETION, AN OFFER MAY BE ACCEPTED AT ANY TIME.
- Listing Status:
- Active
- Data Last Updated:
- October 5, 2026 at 7:16AM
- Listing Office:
- Keller Williams Legacy : 4436609229
- Listing Agent:
- Tom Atwood : 4102165590
- MLS ID:
- MDHR2059624

- General: SidewalksExtensive HardscapeAbove GradeBelow Grade
- Style: Colonial
- Other Structures: EnclosedScreened
- Parking: Concrete Driveway
- Roofing: Architectural Shingle
- General: Vinyl Siding3Block
- HOA Amenities: 349.98Semi-Annually
- Originating MLS: BRIGHT_MAIN
- School District: HARFORD COUNTY PUBLIC SCHOOLS
- County: HARFORD-MD
- Zoning: R3COS1303322084
- View: Trees/Woods
- Fencing: Electric
- Water: Public
- Sewer: Public Sewer
- Source: BRIGHT_MAIN
This listing courtesy of Tom Atwood , Keller Williams Legacy
Monthly Payment
- Principal & Interest $
- Property Taxes $
- Home Insurance $
- VA Funding Fee $