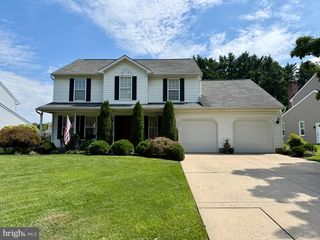
309 STREETT CIR, Forest Hill, MD 21050
- 4 beds |
- 4 baths |
- 3,217 sqft
 Single-Family Home
  Built in 2000
  10,454sqft lot
 2 car garage
  $208/sqft
  Listed 11 days ago
Property Description
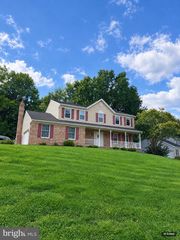
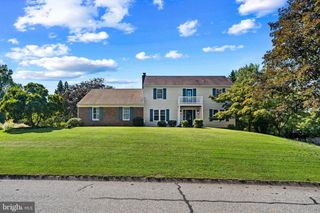
RARE OPPORTUNITY! Homes on this extremely desirable street rarely come available—only five homes have sold here in the past five years, and this one may be the nicest of them all! 309 Street Cir is in immaculate condition and truly shows pride of ownership. The beautiful hardwood floors look as though they have never been walked on. This spacious home features 4 bedrooms, 3 full bathrooms, and a huge family room with a gas fireplace. The large eat-in kitchen offers updated stainless-steel appliances, a center island, breakfast area, and direct access to the expansive deck—perfect for entertaining or enjoying your morning coffee. The kitchen opens directly to the family room, creating a comfortable and inviting living space. The main level also includes formal living and dining rooms that appear barely used and are ready for your special gatherings. Upstairs, you’ll find four generously sized bedrooms, all featuring hardwood floors and large closets. The impressive primary suite includes a spacious walk-in closet and a private en-suite bathroom with a large corner soaking tub, separate stand-up shower, and double vanities. The finished lower level provides even more living space, including a new full bathroom and a massive storage area. A walkout leads directly to the backyard, offering convenient access to the outdoors. This is the home you’ve been waiting for! With its exceptional condition, spacious layout, desirable location, and limited availability on this street, opportunities like this don’t come around often. Don’t wait—this one won’t last! Sellers will replace the carpet in the living room or offer sellers credit.
- Listing Status:
- Active
- Date Added:
- September 24, 2026
- Data Last Updated:
- October 5, 2026 at 7:16AM
- Listing Office:
- Cummings & Co Realtors : 4108230033
- Listing Agent:
- Kirk Steffes : 4436405126
- MLS ID:
- MDHR2057292

- General: BBQ GrillAbove GradeBelow Grade
- Style: Colonial
- Other Structures: Deck
- Parking: Concrete Driveway
- Roofing: Shingle
- General: Brick3Slab
- HOA Amenities: 63.0Monthly
- Originating MLS: BRIGHT_MAIN
- School District: HARFORD COUNTY PUBLIC SCHOOLS
- County: HARFORD-MD
- Zoning: R2COS1303321452
- Water: Public
- Sewer: Public Sewer
- Source: BRIGHT_MAIN
This listing courtesy of Kirk Steffes , Cummings & Co Realtors
Monthly Payment
- Principal & Interest $
- Property Taxes $
- Home Insurance $
- VA Funding Fee $

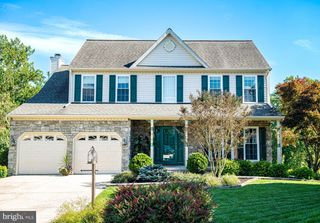
 New - 3 days ago