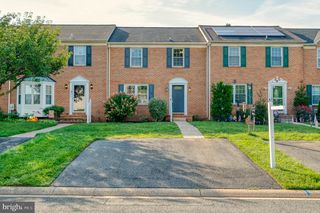
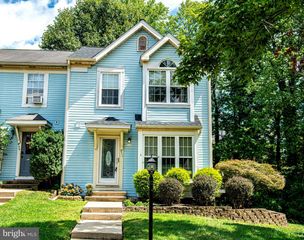
1901 MILLINGTON SQ, Bel Air, MD 21015
- 3 beds |
- 4 baths |
- 1,870 sqft
 Town Home
  Built in 1993
  3,049sqft lot
 —— car garage
  $197/sqft
  Listed 24 days ago
Property Description
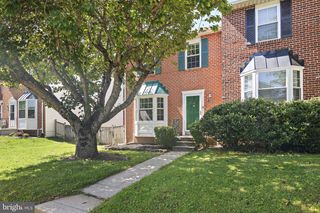
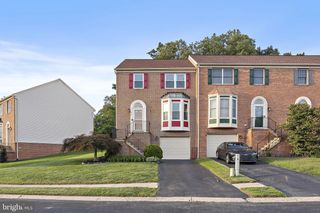
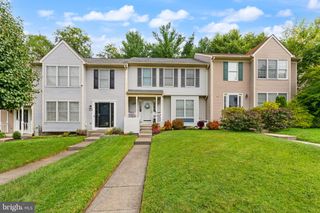
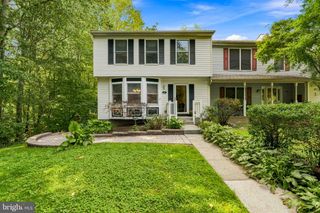
A beautifully renovated end-of-group townhome in Bel Air offering 3 bedrooms, 3 full bathrooms, 1 half bathroom, and approximately 1,870 finished sq. ft. across three fully finished levels. Natural light fills nearly every room, complemented by luxury vinyl plank flooring on all 3 levels, recessed lighting throughout, and fresh modern finishes. The renovated kitchen features white cabinetry, quartz countertops, Stainless steel appliances, and an oversized island. The main living area features an electric fireplace, while new sliding glass doors lead to a large rear deck overlooking the fully privacy-fenced backyard. Upstairs, the primary ensuite features vaulted ceilings, abundant natural light, a ceiling fan, and a renovated private bathroom with a walk-in shower. Two additional bedrooms provide flexible space, and every bedroom has a ceiling fan. The fully finished lower level is ready for entertaining with LVP flooring, recessed lighting, a second electric fireplace, and a full bathroom. This walk-out lower level is ideal for a recreation room, home gym, or movie room. End-of-group townhome, the property also offers additional outdoor space and convenient parking with two assigned spaces, a visitor space directly in front, plus additional side parking. Private back fence with gate, side porch, and deck. 2026 • New roof- July 2026 • Extensive interior renovation • Renovated kitchen • Quartz countertops • Samsung stainless steel appliances • Oversized kitchen island • Renovated bathrooms • Primary ensuite with walk-in shower • Luxury vinyl plank flooring • Recessed lighting throughout • Ceiling fans in all bedrooms • Two electric fireplaces • New sliding glass doors • Updated lighting • Fresh interior finishes • New HVAC system-2024 • Hot water heater- approx 2023 BelAir, MD, Thomas Run Neighborhood • Convenient to downtown Bel Air and Main Street • Near the Ma & Pa Heritage Trail • Nearby shopping, dining, parks, and recreation • Convenient access to Route 1 and Route 24 • Easy access to I-95 • Convenient to Aberdeen, White Marsh, and the greater Baltimore area
- Listing Status:
- Active
- Date Added:
- August 29, 2026
- Data Last Updated:
- September 22, 2026 at 4:21PM
- Listing Office:
- Cummings & Co Realtors : 4108230033
- Listing Agent:
- Betty Shock : 4103361537
- MLS ID:
- MDHR2058202

- General: Above GradeBelow Grade
- Style: Colonial
- Other Structures: PorchDeck
- Parking: Assigned
- Roofing: Architectural Shingle
- Windows: Double hung
- General: BrickVinyl Siding3Concrete Perimeter
- HOA Amenities: Snow RemovalTrashCommon Area Maintenance125.0Monthly
- Originating MLS: BRIGHT_MAIN
- School District: HARFORD COUNTY PUBLIC SCHOOLS
- County: HARFORD-MD
- Zoning: R21303263088
- View: Trees/Woods
- Fencing: RearWood
- Utilities: None200 amp service
- Water: Public
- Sewer: Public Sewer
- Source: BRIGHT_MAIN
This listing courtesy of Betty Shock , Cummings & Co Realtors
Monthly Payment
- Principal & Interest $
- Property Taxes $
- Home Insurance $
- VA Funding Fee $