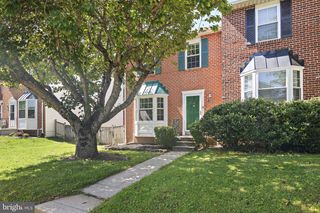
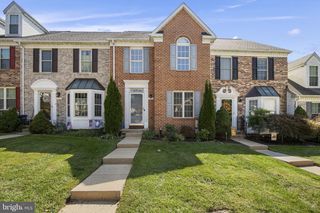
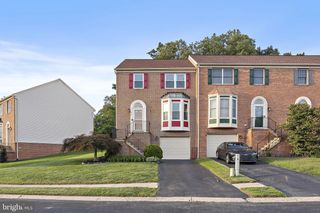
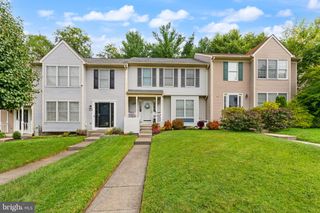
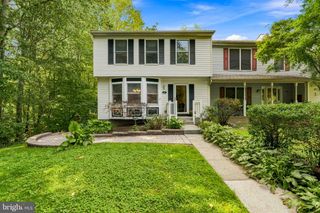
1243 ATHENS CT, Bel Air, MD 21014
- 3 beds |
- 4 baths |
- 1,980 sqft
 Town Home
  Built in 1991
  2,614sqft lot
 —— car garage
  $189/sqft
  Listed 13 days ago
Property Description
Freshly updated townhouse w/ off street 2 car driveway in a great zip code and an A-rated school district. Centrally located just near Bel Air without the downtown traffic, this townhome boasts over 2100sf of finished living space, including an in-law suite/kitchenette, laundry machines, and a full bath in the basement. All 3 bedrooms are upstairs, including a primary suite with an attached private bathroom and laundry machines in the walk-in closet. There is also a full hall bath with a tub shower. On the main level, there is plenty of room in the eat-in kitchen for a breakfast nook or table space. Plus still plenty of space in the dining room just off the kitchen for a full-size dining room table. There is a double French door off the dining room leading out to a deck with stair access to the rear yard. In the basement, the majority is finished space, including that in-law setup/kitchenette perfect for aging parents or growing kids looking for independent living space. This entire house has been freshly painted along with many other minor updates to plumbing and electric fixtures, hardware and more. HVAC 2 yo, WH 10 yo, roof est 10-15 yo. HOA includes lawn care front and back.
- Listing Status:
- Active
- Data Last Updated:
- September 22, 2026 at 4:21PM
- Listing Office:
- Homeowners Real Estate : 4109675995
- Listing Agent:
- Zach Burnham : 4106524304
- MLS ID:
- MDHR2059640

- General: Street LightsAbove GradeBelow Grade
- Style: Colonial
- Other Structures: Deck
- Parking: Paved Driveway
- Roofing: Architectural Shingle
- Windows: Double hungDouble pane windows
- General: Brick2Concrete Perimeter
- HOA Amenities: Common GroundsCommon Area MaintenanceLawn Care FrontLawn Care RearLawn MaintenanceManagementReserve FundsSnow RemovalTrash396.0Quarterly
- Originating MLS: BRIGHT_MAIN
- School District: HARFORD COUNTY PUBLIC SCHOOLS
- County: HARFORD-MD
- Zoning: R31303239330
- View: Street
- Utilities: Cable tv availableElectric availableUnder ground200 amp service
- Water: Public
- Sewer: Public Sewer
- Source: BRIGHT_MAIN
- Exclusions: Any staging furniturelamps and personal belongings
This listing courtesy of Zach Burnham , Homeowners Real Estate
Monthly Payment
- Principal & Interest $
- Property Taxes $
- Home Insurance $
- VA Funding Fee $

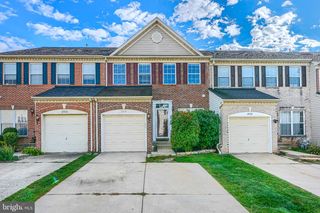
 New - 3 days ago