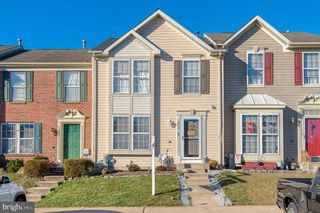
257 HUNTERS RUN TER, Bel Air, MD 21015
- 3 beds |
- 4 baths |
- 1,910 sqft
 Town Home
 Built in 1993
 2,178sqft lot
 —— car garage
 $209/sqft
 Listed 1 day ago
Property Description
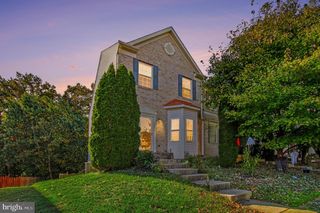
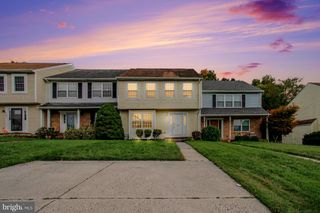
COMPLETELY REBUILT FROM THE FOUNDATION UP IN 2021 - THE FEEL OF NEW CONSTRUCTION WITHOUT THE WAIT! This exceptional 3-bedroom, 3.5-bath brick-front end-unit townhome was completely rebuilt with updated construction standards, all-new major systems, and quality finishes throughout! The rebuild included a new roof, HVAC, plumbing, electrical, windows, and more, along with a full conversion to natural gas for heating, cooking, hot water, and the dryer. Step inside to discover beautiful wide-plank engineered hardwood flooring, neutral paint, upgraded 5.5-inch baseboards, and a spacious living room with a charming bay window and built-ins. The dining room features chair molding, while the gorgeous eat-in kitchen showcases premium Yorktowne cabinetry in a soft Seasalt finish, granite countertops, seeded-glass accent cabinets, and custom LED lighting both beneath and inside the cabinetry. The high-end KitchenAid black stainless steel appliance suite includes a 5-burner gas range. A convenient powder room completes the main level. Upstairs, the spacious primary suite features a cathedral ceiling, two closets with custom organizers, and an attached bathroom with beautiful marble tile, a premium Kohler cast-iron tub, and comfort-height toilet. Two additional bedrooms and a full hall bathroom complete the upper level. Thoughtful upgrades include custom closet systems, Andersen 200 Series windows, premium window blinds, and ultra-quiet bathroom exhaust fans with humidity sensors. The fully finished walkout lower level offers impressive ceiling height, luxury vinyl plank flooring, a third full bathroom, and flexible living space ideal for entertaining, a home office, or guests. A dedicated laundry room with a frosted-glass pocket door and additional storage adds everyday convenience. THE OUTDOOR LIVING SPACE IS JUST AS IMPRESSIVE! Enjoy the oversized 23' x 12' Trex deck with an 18-foot awning, perfect for outdoor dining and entertaining. Below, the concrete patio leads to a beautifully landscaped, fully fenced rear yard with attractive outdoor lighting. The desirable end-unit location provides a larger yard than typical interior units, with professional landscaping. Additional highlights include a high-efficiency Trane HVAC system, State ProLine gas water heater, 2x6 framing, R-49 attic insulation, Andersen windows and sliding glass door, and upgraded lighting throughout. Nearly new from top to bottom, this extraordinary end-unit townhome offers the quality, efficiency, and modern finishes of a 2021 rebuild in an established community. A rare opportunity you won't want to miss!
- Listing Status:
- Active
- Date Added:
- November 6, 2026
- Data Last Updated:
- November 7, 2026 at 7:16PM
- Listing Office:
- American Premier Realty, LLC : 4435120090
- Listing Agent:
- Laura M Snyder : 4103755779
- MLS ID:
- MDHR2061466

- General: Exterior LightingSidewalksStreet LightsAbove GradeBelow Grade
- Style: Colonial
- Other Structures: PorchDeckPatio
- Parking: Assigned
- Roofing: Architectural Shingle
- Windows: Bay bowDouble pane windows
- General: BrickVinyl Siding3Permanent
- HOA Amenities: Tot Lots/PlaygroundSnow RemovalTrash264.0Quarterly
- Originating MLS: BRIGHT_MAIN
- School District: HARFORD COUNTY PUBLIC SCHOOLS
- County: HARFORD-MD
- Zoning: R31301255932
- Fencing: Rear
- Utilities: Natural gas available
- Water: Public
- Sewer: Public Sewer
- Source: BRIGHT_MAIN
This listing courtesy of Laura M Snyder , American Premier Realty, LLC
Monthly Payment
- Principal & Interest $
- Property Taxes $
- Home Insurance $
- VA Funding Fee $

 New - 3 days ago