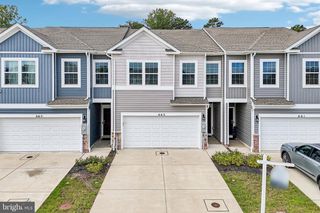
TBD BELLS TOWER CT, Bel Air, MD 21014
- 3 beds |
- 3 baths |
- 1,969 sqft
 Town Home
 Built in 2026
 1,742sqft lot
 1 car garage
 $234/sqft
 Listed 22 days ago
Property Description
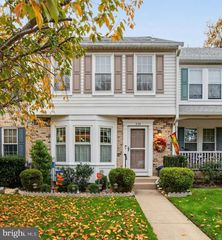
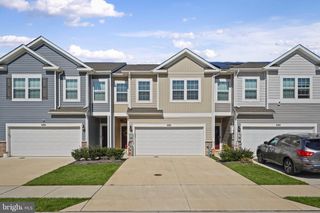
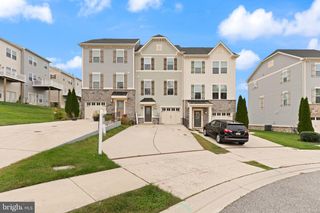
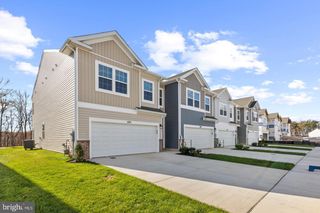
TO BE BUILT LUXURY TOWNYOME- PRIME BEL AIR LOCATION - TOP RATED SCHOOLS This exclusive cul-de-sac community in Bel Air will feature only 38 townhomes, offering a rare opportunity to own in a premier location just off West Wheel Road. The Parkland is a stunning three-level Craftsman-style townhome thoughtfully designed for modern living. This spacious floor plan features an oversized garage, three generously sized bedrooms, two-and-a-half baths, and convenient bedroom-level laundry. The open-concept main level spans from front to back, creating an inviting space filled with natural light—perfect for everyday living and effortless entertaining. The design is both functional and beautifully crafted. This AMAZING home is LOADED with INCLUDE features. Some of these include Granite countetops in kitchen, rear deck, laminate plank in select rooms, ceramic in all baths and laundry, full appliance package including washer/dryer and refrigerator, plus a whole lot more. Our incentive package is second to none!!! Pricing good on specific homesites only. Ideally located just off Wheel Road, this community offers both convenience and a limited opportunity in one of Bel Air’s most sought-after areas. DECORTED MODEL NOW OPEN. 2302 Bells Tower Ct, Belair QUICK MOVE IN HOMES ALSO AVAILABLE.
- Listing Status:
- Active
- Data Last Updated:
- November 7, 2026 at 6:19PM
- Listing Office:
- Builder Solutions Realty : 4109797740
- Listing Agent:
- Terri E Hill : 4102000626
- MLS ID:
- MDHR2061170

- General: Above Grade
- Style: Craftsman
- Parking: Concrete Driveway
- Roofing: Architectural Shingle
- Windows: Double pane windowsInsulatedScreens
- General: Stick BuiltStoneVinyl Siding3Slab
- HOA Amenities: 125.0Monthly
- Originating MLS: BRIGHT_MAIN
- School District: HARFORD COUNTY PUBLIC SCHOOLS
- County: HARFORD-MD
- Zoning: RNO TAX RECORD
- Utilities: Cable tv availableNatural gas availablePhone availableWater available
- Water: Public
- Sewer: Public Sewer
- Source: BRIGHT_MAIN
This listing courtesy of Terri E Hill , Builder Solutions Realty
Monthly Payment
- Principal & Interest $
- Property Taxes $
- Home Insurance $
- VA Funding Fee $

 New - 1 day ago