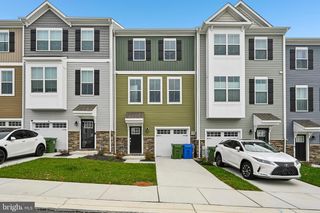
686 BEADLILLY WAY, Joppa, MD 21085
- 4 beds |
- 3 baths |
- 1,937 sqft
 Town Home
 Built in 2024
 2,614sqft lot
 2 car garage
 $219/sqft
 Listed 14 days ago
Property Description
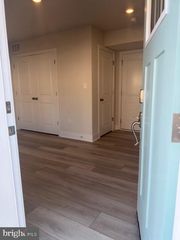
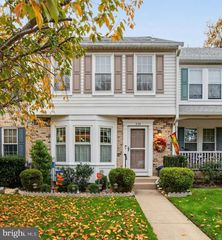
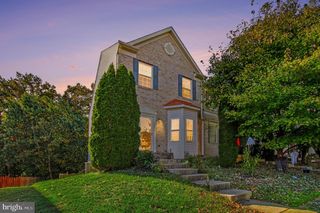
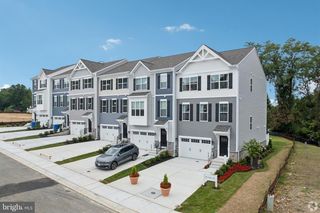
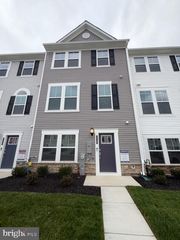
Better than new! Stunning and meticulously maintained 4-bedroom, 2.5-bath townhome showplace offering an exceptional blend of modern finishes, thoughtful upgrades, and an open, inviting floor plan. Featuring updated hardware, plumbing fixtures, and light fixtures throughout, along with a 2-car attached garage, privacy-fenced rear yard, and beautiful covered rear paver patio, this home offers comfortable everyday living with plenty of space to entertain! Step inside the welcoming foyer, setting the tone for the impressive main level featuring luxury vinyl plank flooring and soaring 9+ foot ceilings throughout. The heart of the home is the gourmet kitchen, beautifully appointed with granite countertops, stainless steel appliances, upgraded hardware, recessed lighting, pendant lighting, a spacious breakfast bar island, pantry, and abundant cabinet and counter space. The completely open floor plan flows seamlessly into the adjoining dining area, featuring glass sliders leading to the covered rear paver patio, and continues into the inviting family room, highlighted by recessed lighting, a stylish decorative accent wall, and built-in electric fireplace. A conveniently located powder room and direct access to the attached 2-car garage complete the main level. The upper level hosts four generously sized bedrooms, including the impressive primary suite featuring a decorative accent wall, spacious walk-in closet, and private ensuite bathroom with dual vanity. Three additional bedrooms offer versatile living space, while the upper-level loft provides a wonderful additional flex area. A conveniently located laundry closet and full hall bathroom with dual vanity complete the upper level. Step outside and enjoy the privacy-fenced rear yard and exceptional covered paver patio, providing an inviting outdoor retreat perfect for relaxing, dining, or entertaining. With its tasteful upgrades, updated hardware, plumbing and lighting fixtures throughout, stylish finishes, functional layout, and meticulous attention to detail, this home truly offers the appeal of new construction with the added benefits of thoughtful improvements already in place! Conveniently located near Routes 152 and 40, I-95, shopping, dining, everyday goods and services, and so much more. An exceptional opportunity to own a truly move-in-ready home that is better than new!
- Listing Status:
- Active
- Date Added:
- October 24, 2026
- Data Last Updated:
- November 7, 2026 at 5:17PM
- Listing Office:
- Long & Foster Real Estate, Inc. : 4104530500
- Listing Agent:
- Tony Migliaccio : 4109770606
- MLS ID:
- MDHR2061032

- General: SidewalksStreet LightsAbove GradeBelow Grade
- Style: Traditional
- Other Structures: Patio
- Roofing: Architectural Shingle
- Windows: Double pane windows
- General: Vinyl Siding2Slab
- HOA Amenities: 165.0Monthly
- Originating MLS: BRIGHT_MAIN
- School District: HARFORD COUNTY PUBLIC SCHOOLS
- County: HARFORD-MD
- Zoning: R11301377965
- Fencing: PrivacyRear
- Water: Public
- Sewer: Public Sewer
- Source: BRIGHT_MAIN
This listing courtesy of Tony Migliaccio , Long & Foster Real Estate, Inc.
Monthly Payment
- Principal & Interest $
- Property Taxes $
- Home Insurance $
- VA Funding Fee $

 New - 1 day ago