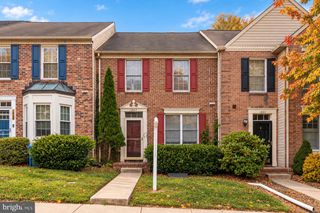
452 ROSE WAY, Bel Air, MD 21014
- 4 beds |
- 3 baths |
- 1,898 sqft
 Town Home
 Built in 2000
 2,178sqft lot
 —— car garage
 $184/sqft
 Listed 25 days ago
Property Description
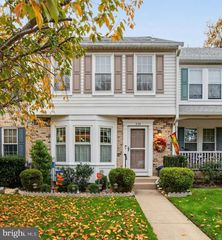
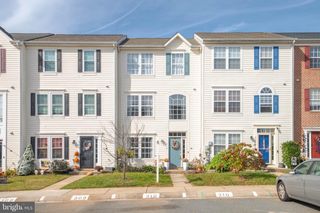
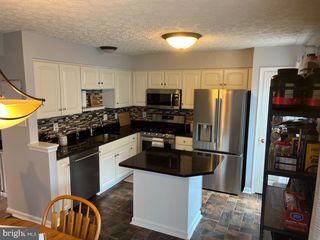
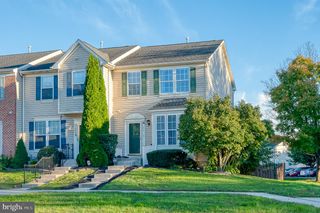
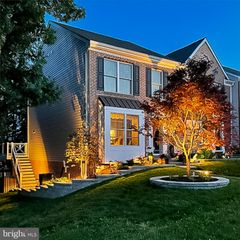
OPEN HOUSE SUNDAY, NOV 8 FROM 1:00-3:00! Come see this beautiful townhome featuring a desirable two-level bump-out, offering expanded living space on the main & lower level! The main level showcases stylish LVP flooring throughout, a bright living room, convenient half bath, and an open kitchen/dining area that flows into a spacious sunroom/family room with cathedral ceilings. The kitchen is equipped with stainless steel appliances, including a newer range, and provides easy access to the deck overlooking the fully fenced backyard. Enjoy outdoor living with both a deck & patio, plus the added privacy of backing to a common area. Upstairs, you'll find three bedrooms, including a spacious primary suite with an oversized walk-in closet. The full bath offers dual access from both the primary bedroom and hallway and features a double vanity & jetted tub/shower combination. The fully finished basement provides exceptional flexibility with an additional room that can serve as a fourth bedroom, office, gym, or hobby space. A full bath, laundry area & additional storage complete the lower level. This well-maintained home offers the perfect blend of space, functionality & comfort in a desirable community! Roof and hot water heater 2020. Newer storm door and newer paint/barn door in basement. Close to MA & PA trail, downtown Bel Air, shopping, restaurants & parks!
- Listing Status:
- Active
- Date Added:
- October 13, 2026
- Data Last Updated:
- November 7, 2026 at 8:18PM
- Listing Office:
- Coldwell Banker Realty : 4105152000
- Listing Agent:
- Mary L Bradshaw : 4109372868
- MLS ID:
- MDHR2060702

- General: SidewalksAbove GradeBelow Grade
- Style: Traditional
- Other Structures: DeckPatio
- General: Vinyl Siding3Other
- HOA Amenities: Tot Lots/PlaygroundCommon Area Maintenance85.0Monthly
- Originating MLS: BRIGHT_MAIN
- School District: HARFORD COUNTY PUBLIC SCHOOLS
- County: HARFORD-MD
- Zoning: R3COS1303327809
- Fencing: Fully
- Water: Public
- Sewer: Public Sewer
- Source: BRIGHT_MAIN
This listing courtesy of Mary L Bradshaw , Coldwell Banker Realty
Monthly Payment
- Principal & Interest $
- Property Taxes $
- Home Insurance $
- VA Funding Fee $

 New - 1 day ago