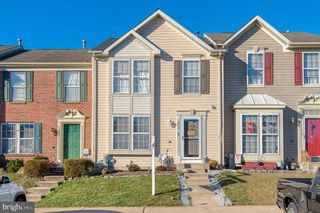
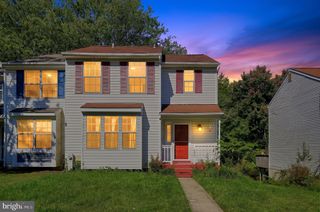
277 CHERRY TREE SQ, Forest Hill, MD 21050
- 3 beds |
- 2 baths |
- 1,677 sqft
 Town Home
 Built in 1996
 3,049sqft lot
 —— car garage
 $179/sqft
 Listed 15 days ago
Property Description
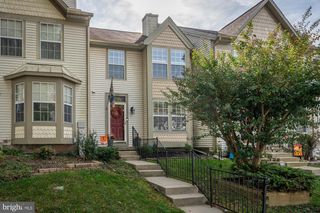
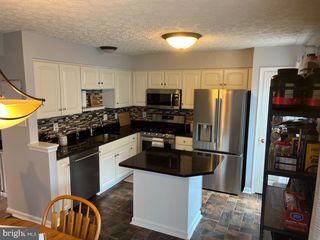
Discover this charming Colonial-style end of group townhouse in the desirable Spenceola Farms community. This home features 3 spacious bedrooms, including direct access to the bathroom from the primary suite. The primary has two closets - the walk-in could be converted to an additional full bath upstairs. The main level features an eat-in kitchen with bay window and quartz counters and a pass through to the dining and living rooms - all with LVP flooring. The walkout lower level is partially finished, providing a family room, office, laundry, ample storage and rough-in. The rear yard has a patio, privacy fence and small pond. Enjoy community amenities including a inground pool, community center, playgrounds, and scenic jogging paths. The well-maintained common areas enhance the neighborhood's appeal, while the clubhouse serves as a great gathering spot.
- Listing Status:
- Active
- Date Added:
- October 23, 2026
- Data Last Updated:
- November 7, 2026 at 8:18PM
- Listing Office:
- American Premier Realty, LLC : 4435120090
- Listing Agent:
- Laura M Snyder : 4103755779
- MLS ID:
- MDHR2061256

- General: SidewalksStreet LightsAbove GradeBelow Grade
- Style: Colonial
- Other Structures: Patio
- Parking: Assigned
- Roofing: Architectural Shingle
- General: Vinyl Siding3Permanent
- HOA Amenities: Common GroundsPool Mem AvailTot Lots/PlaygroundJog/Walk PathClub HouseCommon Area MaintenanceManagement63.0Monthly
- Originating MLS: BRIGHT_MAIN
- School District: HARFORD COUNTY PUBLIC SCHOOLS
- County: HARFORD-MD
- Zoning: AG1303304213
- Fencing: PrivacyRear
- Water: Public
- Sewer: Public Sewer
- Source: BRIGHT_MAIN
This listing courtesy of Laura M Snyder , American Premier Realty, LLC
Monthly Payment
- Principal & Interest $
- Property Taxes $
- Home Insurance $
- VA Funding Fee $