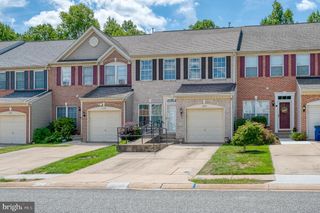
635 EMMY DEE DR, Bel Air, MD 21014
- 3 beds |
- 2 baths |
- 1,456 sqft
 Town Home
 Built in 1998
 1,742sqft lot
 —— car garage
 $220/sqft
 Listed 24 days ago
Property Description
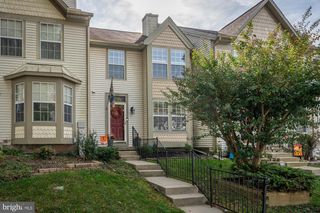
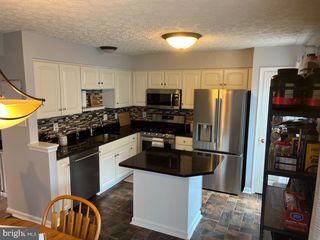
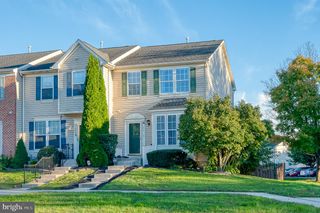
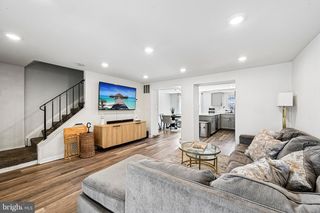
Welcome to 635 Emmy Dee Drive, a beautiful 3 bedroom, 2 full bath townhome with 3 finished levels in the neighborhood of Hickory Overlook. Enjoy sun filled main level featuring an open concept layout and hardwood floors throughout. Kitchen with stainless steel appliances with eat-in dining space, pantry, and passthrough window. Living / dining room with chair railing, crown molding, and slider to the rear deck with steps down to the fenced rear yard. Upper level primary bedroom with cathedral ceiling, second bedroom, and a full hall bath with double vanity. Additional living and entertaining space in the lower level walkout offering recessed lighting and full bath ideal for bedroom, family room, office and more. Slider door to the covered patio with storage shed and private, fenced rear yard. Two assigned parking spaces located in front of home, guest parking available throughout the community. Conveniently located to shopping, restaurants, major highways and more.
- Listing Status:
- Active
- Date Added:
- October 14, 2026
- Data Last Updated:
- November 7, 2026 at 8:18PM
- Listing Office:
- Garceau Realty : 4108030714
- Listing Agent:
- Cynthia Biasello : 4439664747
- MLS ID:
- MDHR2061000

- General: Exterior LightingGutter SystemSecure StorageSidewalksStreet LightsAbove GradeBelow Grade
- Style: Colonial
- Other Structures: DeckPatio
- Parking: Assigned
- Windows: Screens
- General: Brick FrontVinyl Siding3Concrete Perimeter
- HOA Amenities: Common Area MaintenanceSnow RemovalTrash89.0Monthly
- Originating MLS: BRIGHT_MAIN
- School District: HARFORD COUNTY PUBLIC SCHOOLS
- County: HARFORD-MD
- Zoning: R31303314987
- View: Other
- Fencing: FullyWood
- Water: Public
- Sewer: Public Sewer
- Source: BRIGHT_MAIN
This listing courtesy of Cynthia Biasello , Garceau Realty
Monthly Payment
- Principal & Interest $
- Property Taxes $
- Home Insurance $
- VA Funding Fee $