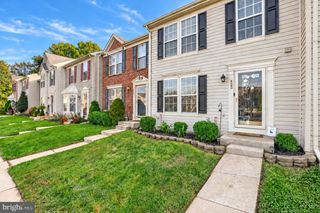
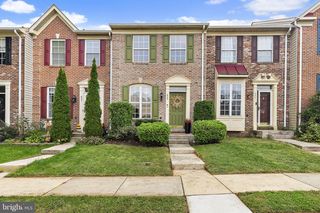
903 RICHWOOD RD, Bel Air, MD 21014
- 3 beds |
- 2 baths |
- 1,415 sqft
 Town Home
 Built in 1985
 436sqft lot
 —— car garage
 $223/sqft
 Listed 2 months ago
Property Description
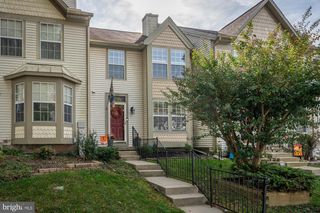
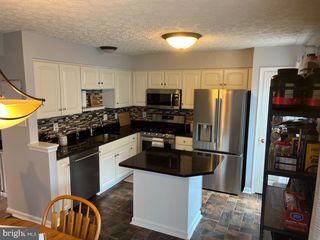
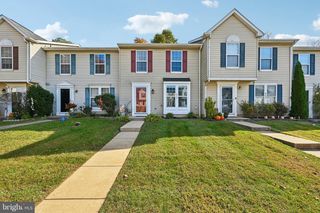
Welcome to your FUTURE - 903 Richwood Rd!! Here’s your chance to own a highly sought-after, rarely available gem. Most homes in this community offer just 2 bedrooms, but this meticulously kept beauty gives you 3 spacious bedrooms and 2 full baths. If Bel Air had a “sweet spot” where Harford County schools, low taxes, low HOA fees, and true privacy meet affordability, 903 Richwood Rd would be the poster child. Come tour this bright, move-in ready townhome featuring a deck, a finished basement, and little to no updates needed. The entry level welcomes you with a fully open floor plan, anchored by a chef-inspired, updated kitchen that flows seamlessly into a spacious living and dining area — perfect for entertaining. Everything about this home speaks to the warmth and comfort you’ve been looking for. Enjoy indoor-outdoor living with a deck overlooking the trees, ideal for morning coffee or an evening grill. Upstairs, you’ll find 3 generously sized bedrooms, including a primary suite with ample closet space — your sanctuary after a long day. The lower level is a fantastic flex space, ready to become a home gym, studio, game room, media lounge, or home office — whatever fits your lifestyle. A full bath and walk-out access to the backyard make this space truly priceless. This home isn’t just great for your family’s growth — it’s incredibly convenient to everything you need: 2 minutes to Route 24, I-95, and Bel Air Parkway — with easy access to White Marsh, Baltimore, and Aberdeen Proving Ground. 5 minutes to Bel Air Main Street — shops, restaurants, Wegmans, Target, and medical facilities. This home is move-in ready — bring your couch, hang your TV, and start living, all while your equity grows. Don’t miss your opportunity to tour this amazing home. BUYERS MAY QUALIFY FOR A LENDER SPECIFIC GRANT WITH FUNDS UP TO $$6,000 OR $$$15,000.
- Listing Status:
- Active
- Data Last Updated:
- November 7, 2026 at 9:18PM
- Listing Office:
- Samson Properties : 4435422251
- Listing Agent:
- Harold A Kelly : 4105370048
- MLS ID:
- MDHR2058778

- General: Above GradeBelow Grade
- Style: Traditional
- Parking: Assigned
- General: Brick3Concrete Perimeter
- HOA Amenities: Lawn Care FrontSnow RemovalManagement67.0Monthly
- Originating MLS: BRIGHT_MAIN
- School District: HARFORD COUNTY PUBLIC SCHOOLS
- County: HARFORD-MD
- Zoning: R41303164721
- Utilities: Cable tv availableElectric availableNatural gas availablePhone availableSewer availableWater available
- Water: Public
- Sewer: Public Sewer
- Source: BRIGHT_MAIN
This listing courtesy of Harold A Kelly , Samson Properties
Monthly Payment
- Principal & Interest $
- Property Taxes $
- Home Insurance $
- VA Funding Fee $