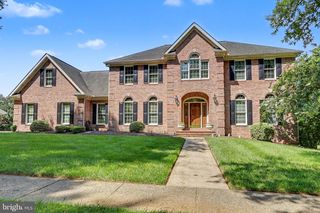
1903 GREENWOOD DR, Bel Air, MD 21015
- 4 beds |
- 4 baths |
- 3,647 sqft
 Single-Family Home
  Built in 1993
  0.53acre lot
 2 car garage
  $211/sqft
  Listed 1 month ago
Property Description
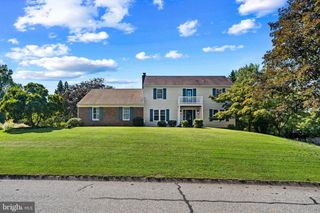
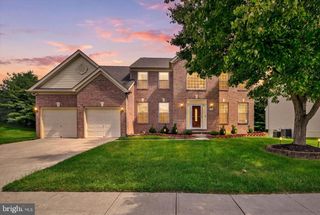
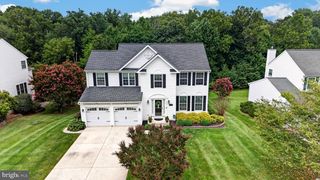
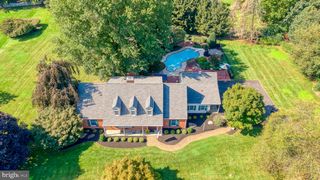
OPEN HOUSE - SATURDAY, 9/12/26 FROM 1-3 PM!! This beautiful home is nestled in the Tudor Manor Community on .53 acre lot with space between homes, privacy, but close to all conveniences. Enter the 2 story foyer with wood floors throughout the main and upper levels. Large living room and dining room for entertaining. Family Room off kitchen with wood burning fireplace, ceiling fan and slider door to deck. Kitchen has so many cabinets, island, newer stainless appliances (2025), under cabinet lighting, and pantry. The breakfast room has a bay window, cathedral ceiling and slider door. There is a separate laundry room and powder room with new vanity. Lots of natural light! The upper level features 4 large bedrooms and 2 full baths. The Primary Bedroom has a HUGE sitting room/office with cathedral ceiling. Primary Bath features double sinks, soaking tub and walk-in shower. Hall Bath has been fully remodeled. There are 2 finished areas in the lower level plus an enormous storage room and workshop. Walk out to the rear yard which is beautiful! The deck spans the entire back of the home (16' x 30') and features outdoor speakers. The yard is private, level and fenced (new fence 2024). There is nothing to do but move right into this awesome home!
- Listing Status:
- Active
- Date Added:
- August 21, 2026
- Data Last Updated:
- September 20, 2026 at 6:17PM
- Listing Office:
- Long & Foster Real Estate, Inc. : 4108798080
- Listing Agent:
- Denise R Patrick : 4104592154
- MLS ID:
- MDHR2059094

- General: SidewalksStreet LightsAbove GradeBelow Grade
- Style: Colonial
- Other Structures: PorchDeck
- Parking: Concrete Driveway
- Roofing: Architectural Shingle
- Windows: Bay bowDouble pane windowsPalladian
- General: CombinationBrick3Block
- HOA Amenities: 294.0Annually
- Originating MLS: BRIGHT_MAIN
- School District: HARFORD COUNTY PUBLIC SCHOOLS
- County: HARFORD-MD
- Zoning: R11303243206
- View: Trees/WoodsScenic Vista
- Fencing: Split RailRear
- Water: Public
- Sewer: Public Sewer
- Source: BRIGHT_MAIN
This listing courtesy of Denise R Patrick , Long & Foster Real Estate, Inc.
Monthly Payment
- Principal & Interest $
- Property Taxes $
- Home Insurance $
- VA Funding Fee $

 New - 2 days ago