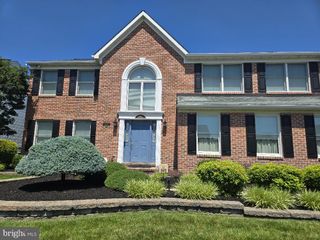
2205 ERIN WAY, Bel Air, MD 21015
- 4 beds |
- 3 baths |
- 4,588 sqft
 Single-Family Home
  Built in 1999
  0.88acre lot
 3 car garage
  $191/sqft
  Listed 3 days ago
Property Description
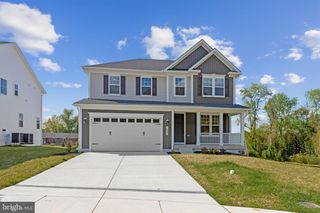
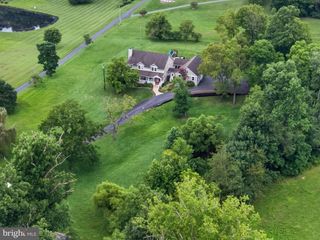
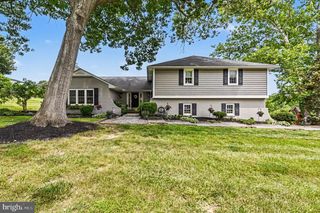

4-bedroom, 2.5-bath all-brick detached Colonial backing to woods offers an elevated Cedarday setting with custom finishes, dramatic three-level living, and exceptional outdoor entertaining. The main level makes a memorable first impression with a two-story foyer, hardwood floors, and a striking family room featuring soaring ceilings, a gas fireplace, and an upper-level overlook. The kitchen brings both style and function with heated floors, deluxe cabinetry with custom lighting and thoughtful storage solutions, while the mudroom also includes heated floors. A sunroom with a mini split adds a polished extension of the living space and includes an electronic pet door with collar. The upper level is anchored by a refined primary suite with cathedral ceilings, a walk-in closet with custom built-ins, an adjacent laundry room with stackable washer and dryer, and a beautifully appointed primary bath with heated floors, a freestanding tub and oversized tile shower. Three additional bedrooms and a second full bath complete the upper level, offering a well-balanced layout with comfortable separation and flexibility. The fully built-out lower level expands the home with generous flex areas for recreation, fitness, hobbies, work, or relaxation. Outdoor living is equally impressive, with a composite easy-care deck, extensive hardscape patio, built-in BBQ island with granite top, decorative rain chains, and a wooded backdrop that gives the rear setting a finished, private-feeling atmosphere. A 3-car front-load garage with level 2 EV charger, concrete driveway parking, surround sound system in the family room, wall-mounted TV brackets with TVs, BBQ island refrigerator, and 2018 roof with warranty complete this standout offering.
- Listing Status:
- Active
- Date Added:
- August 3, 2026
- Data Last Updated:
- August 6, 2026 at 6:20PM
- Listing Office:
- EXP Realty, LLC : 4106389555
- Listing Agent:
- Lee R. Tessier : 4106389555
- MLS ID:
- MDHR2056698

- General: SidewalksExtensive HardscapeBBQ GrillAbove GradeBelow Grade
- Style: Colonial
- Other Structures: DeckPatio
- Parking: Concrete DrivewayElectricVehicleChargingStations
- General: Brick3Permanent
- HOA Amenities: 281.93Annually
- Originating MLS: BRIGHT_MAIN
- School District: HARFORD COUNTY PUBLIC SCHOOLS
- County: HARFORD-MD
- Zoning: R11301289187
- Water: Public
- Sewer: Public Sewer
- Source: BRIGHT_MAIN
This listing courtesy of Lee R. Tessier , EXP Realty, LLC
Monthly Payment
- Principal & Interest $
- Property Taxes $
- Home Insurance $
- VA Funding Fee $

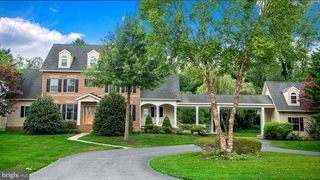
 New - 13 hours ago