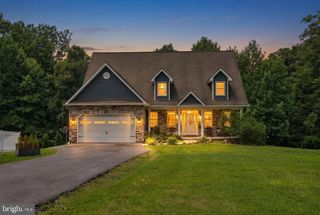
$824,999
1622 SHADY TREE CT, Bel Air, MD 21015
- 5 beds |
- 4 baths |
- 3,861 sqft
 Single-Family Home
  Built in 2026
  7,405sqft lot
 2 car garage
  $214/sqft
  Listed 3 days ago
Property Description
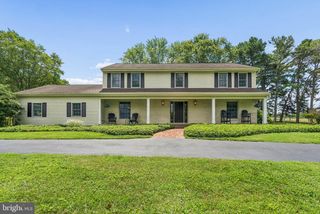
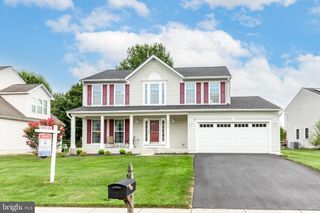
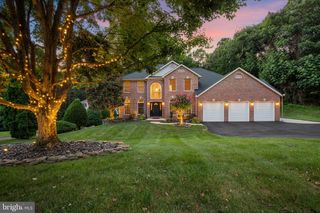
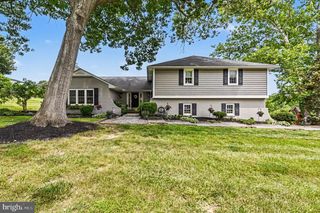
ASK ABOUT BELOW-MARKET FINANCING! Come tour this one-of-a-kind, the ONLY true ground level walk-out basement boasting the most natural sunlight in the entire community! The main floor of the popular Hemingway offers a spacious great room with a built-in fireplace insert, as well as an open formal living room area that flows into a spacious gourmet kitchen with a center island and walk-in pantry. Upstairs, you’ll find a convenient laundry and a lavish primary suite with private bath, 3 secondary bedrooms, an additional full bath and an open loft area. Model is OPEN but visitors are encouraged to call ahead to be guaranteed a dedicated appointment.
- Listing Status:
- Active
- Data Last Updated:
- August 6, 2026 at 7:19PM
- Listing Office:
- LPT Realty, LLC : 8773662213
- Listing Agent:
- Jay Day : 4103122829
- MLS ID:
- MDHR2058554

- General: SidewalksBump-outsAbove GradeBelow Grade
- Style: TraditionalColonial
- Other Structures: Deck
- Parking: Concrete DrivewayElectricVehicleChargingStations
- Roofing: Architectural Shingle
- Windows: Double hungEnergy efficientEnergystar qualifiedInsulatedLow eScreens
- General: Vinyl Siding3Active Radon Mitigation
- HOA Amenities: Common Area Maintenance345.0Quarterly
- Originating MLS: BRIGHT_MAIN
- School District: HARFORD COUNTY PUBLIC SCHOOLS
- County: HARFORD-MD
- Zoning: RESIDENTIAL1303401417
- Water: Public
- Sewer: Public Sewer
- Source: BRIGHT_MAIN
This listing courtesy of Jay Day , LPT Realty, LLC
Monthly Payment
$Est. Payment
- Principal & Interest $
- Property Taxes $
- Home Insurance $
- VA Funding Fee $

 New - 14 hours ago