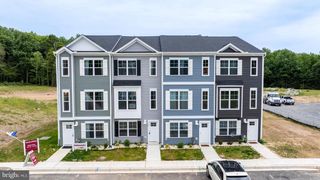
2527 STEAMBOAT WAY, Bel Air, MD 21015
- 3 beds |
- 4 baths |
- 2,402 sqft
 Town Home
  Built in 2024
  4,792sqft lot
 2 car garage
  $212/sqft
  Listed 15 days ago
Property Description
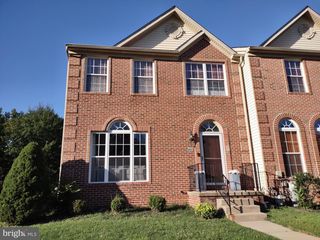
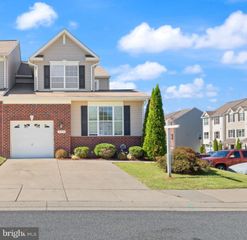
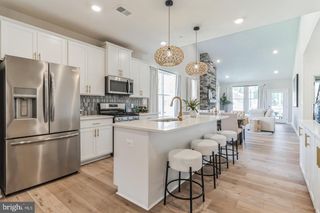
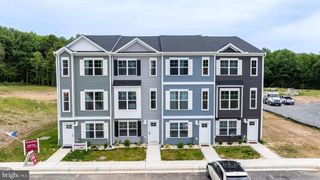
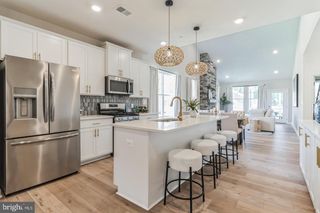
Almost new and packed with upgrades, this end-of-group townhome is the one you’ve been waiting for! Welcome to your new villa in James Run, where modern style, flexible space, and an unbeatable location come together. With three finished levels, a fully fenced yard, rear deck, attached two-car garage, and nearly every available builder upgrade, this home delivers the kind of easy, move-in-ready lifestyle today's buyers are looking for. The location is a standout. Enjoy a great commuter location with convenient access to major routes, while being just minutes from shopping, dining, coffee shops, and everyday essential. Whether you're commuting to work, meeting friends for dinner, or grabbing coffee, everything you need is close by. Inside, the main level is bright, open, and designed for the way you live today. The spacious living room features a cozy fireplace and flows naturally into the dining area and stylish kitchen. The kitchen has a large center island, quartz countertops, spacious pantry, and stainless appliances. A convenient half bath and direct access to the garage make everyday living easy. Upstairs, the spacious primary suite features a walk-in closet and private bath, while two additional bedrooms, a full hall bath, and bedroom-level laundry add convenience. The finished lower level gives you even more room to make the home your own, with a large family room, additional finished room which can serve as an office or guest room, full bath, and plenty of storage space. Step outside and enjoy one of the home's best features: a fully fenced backyard with a deck, perfect for morning coffee, summer grilling, or simply letting your dog out without the hassle of an unfenced yard. And because this is an end-of-group home that fronts to open space, you get an extra sense of privacy and breathing room. The HOA covers all lawn maintenace outside of the fenced back yard plus all common areas. The HOA also covers trash and provides a great dog park and picinic area. Add the attached two-car garage, driveway and street parking, tons of upgrades, three finished levels, and a truly move-in-ready feel, and you've got a home that checks all the boxes, especially for the buyer who wants to skip the projects and start enjoying homeownership from day one. Modern. Low-maintenance. Upgraded. Convenient. And close to everything. Come home to your next chapter.
- Listing Status:
- Active
- Data Last Updated:
- September 22, 2026 at 6:18PM
- Listing Office:
- Garceau Realty : 4108030714
- Listing Agent:
- Maria M Minico Hayes : 4106528221
- MLS ID:
- MDHR2059814

- General: SidewalksStreet LightsAbove GradeBelow Grade
- Style: ColonialVilla
- Other Structures: Deck
- Parking: Concrete Driveway
- Roofing: Architectural Shingle
- General: BrickCombinationVinyl Siding3Passive Radon MitigationPermanent
- HOA Amenities: Common GroundsDog ParkJog/Walk PathPicnic AreaCommon Area MaintenanceLawn MaintenanceRoad MaintenanceSnow RemovalManagementTrash188.0Monthly
- Originating MLS: BRIGHT_MAIN
- School District: HARFORD COUNTY PUBLIC SCHOOLS
- County: HARFORD-MD
- Zoning: MO1301401554
- Fencing: VinylRear
- Water: Public
- Sewer: Public Sewer
- Source: BRIGHT_MAIN
This listing courtesy of Maria M Minico Hayes , Garceau Realty
Monthly Payment
- Principal & Interest $
- Property Taxes $
- Home Insurance $
- VA Funding Fee $

 New - 13 hours ago