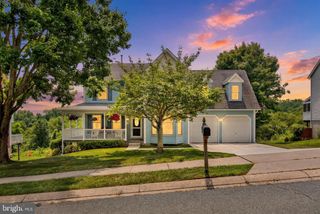
261 WAKELY TER, Bel Air, MD 21014
- 5 beds |
- 3 baths |
- 2,896 sqft
 Single-Family Home
  Built in 1956
  0.63acre lot
 2 car garage
  $224/sqft
  Listed 17 hours ago
Property Description
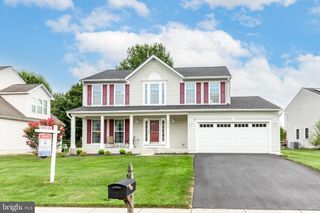
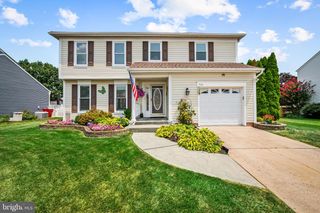
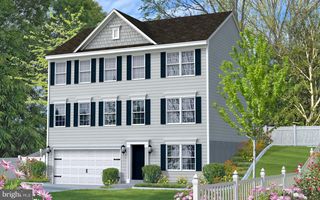
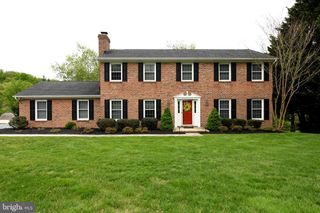
Introducing this one-of-a-kind home, fully renovated with exceptional attention to detail and stylish modern finishes throughout. Nestled on a private 0.63-acre lot backing to mature trees in the desirable Homelands neighborhood, this five-bedroom, three-bathroom residence offers the perfect blend of luxury, comfort, and functionality. A circular driveway, oversized two-car garage, and lush, mature landscaping create a warm welcome to this peaceful retreat. Inside, a soaring cathedral ceiling and elegant chandelier make a striking first impression in the foyer. The open-concept main level seamlessly connects the front living room and dining area, where a cozy electric fireplace adds warmth and ambiance. The beautifully designed kitchen is the heart of the home, featuring stainless steel appliances, quartz countertops, a porcelain tile backsplash, soft-close cabinetry, and a center island with seating. Just beyond, a versatile den with sliding glass doors to the patio offers the ideal space for a family room, home office, or lounge. A convenient laundry room with garage access, along with a bedroom and full bathroom finish the main level. Upstairs, the luxurious primary bedroom suite serves as a private retreat with two walk-in closets and a spa-inspired en-suite bathroom showcasing floor-to-ceiling tile, a walk-in shower, freestanding soaking tub, and dual-sink vanity. A thoughtfully designed landing with a wet bar creates the perfect coffee station or beverage area, while sliding glass doors open to a balcony overlooking the serene backyard. Three additional bedrooms and a beautifully appointed full bathroom complete the upper level. Downstairs, the unfinished basement includes utilities and storage space.Step outside to enjoy the tranquil, park-like setting, where mature woods provide a picturesque backdrop for relaxing or entertaining on the stone patio. This exceptional home offers modern elegance, generous living spaces, and a peaceful setting in one remarkable package. Some images have been virtually staged.
- Listing Status:
- Active
- Data Last Updated:
- August 6, 2026 at 10:17PM
- Listing Office:
- Northrop Realty : 4106537700
- Listing Agent:
- Samuel P Bruck : 4107362016
- MLS ID:
- MDHR2058424

- General: Exterior LightingGutter SystemAbove GradeBelow Grade
- Style: ColonialDutch
- Other Structures: BalconyPatio
- Parking: Asphalt DrivewayCircular Driveway
- Roofing: Shingle
- Windows: Double pane windowsInsulatedTransomVinyl clad
- General: Vinyl Siding3Permanent
- Originating MLS: BRIGHT_MAIN
- School District: HARFORD COUNTY PUBLIC SCHOOLS
- County: HARFORD-MD
- Zoning: R21303109437
- View: Garden/LawnTrees/Woods
- Water: WellPrivate
- Sewer: Public Sewer
- Source: BRIGHT_MAIN
This listing courtesy of Samuel P Bruck , Northrop Realty
Monthly Payment
- Principal & Interest $
- Property Taxes $
- Home Insurance $
- VA Funding Fee $

 New - 1 day ago