306 MAUSER DR, Bel Air, MD 21015
- 4 beds |
- 2 baths |
- 2,176 sqft
 Single-Family Home
  Built in 1973
  0.29acre lot
 —— car garage
  $186/sqft
  Listed 23 days ago
Property Description
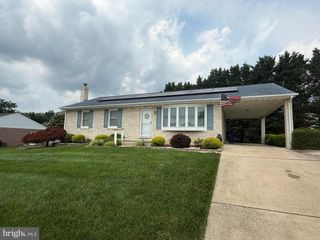
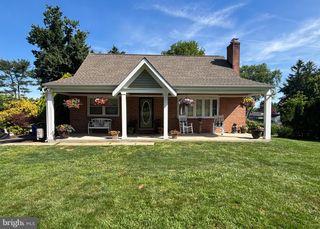
NO HOA! All Brick Rancher in Greenridge II Community. Updated roof (2021), Natural Gas Furnace (2019), Natural Gas Water Heater (2022); replacement tilt-clean windows; bathroom updated to granite counters and tile shower enclosure with tile floor. Traditional 1973 rancher floor plan with light-filled front living room; separate dining room; eat-in kitchen with access to the carport and basement; hardwood flooring throughout the main level except kitchen and baths. Full basement with spacious family room, access to rear yard, comfortable bedroom, bath with shower stall and unfinished laundry/utility room. You will delight in the fully fenced rear yard with all-season flower beds and shrubbery. The carport doubles as a covered patio for warm-weather entertaining. All this and more located within 5 miles of the Town of Bel Air; Harford Community College; public and private elementary, middle and high schools; Hamilton Swim Club; I-95 and within 10 miles to Aberdeen Proving Ground. A Sweet Life is yours on this quiet no-thru-access street. Detailed brochure in the MLS Documents.
- Listing Status:
- Active
- Date Added:
- July 15, 2026
- Data Last Updated:
- August 6, 2026 at 8:19PM
- Listing Office:
- O'Neill Enterprises Realty : 4108386980
- Listing Agent:
- Aimee C O'Neill : 4104597220
- MLS ID:
- MDHR2057538

- General: Exterior LightingAbove GradeBelow Grade
- Style: Ranch/Rambler
- Parking: Paved Driveway
- Roofing: Composite
- Windows: Double hungDouble pane windowsEnergy efficientReplacementScreensVinyl cladBay bow
- General: Brick1Block
- Originating MLS: BRIGHT_MAIN
- School District: HARFORD COUNTY PUBLIC SCHOOLS
- County: HARFORD-MD
- Zoning: R21303095916
- View: Garden/Lawn
- Fencing: BoardPartiallySplit Rail
- Utilities: Cable tvNatural gas availableElectric available200 amp service
- Water: Public
- Sewer: Public Sewer
- Source: BRIGHT_MAIN
- Exclusions: refrigerator/freezer in the kitchen; chest freezer in lower level foyer area; dryer in laundry area; all other items of personal property
This listing courtesy of Aimee C O'Neill , O'Neill Enterprises Realty
Monthly Payment
- Principal & Interest $
- Property Taxes $
- Home Insurance $
- VA Funding Fee $