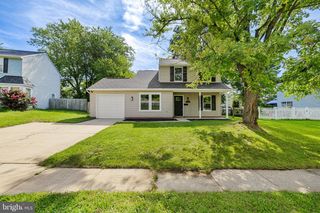
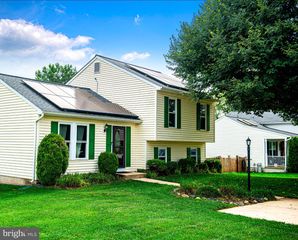
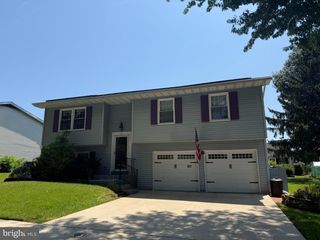
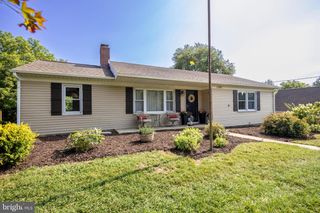
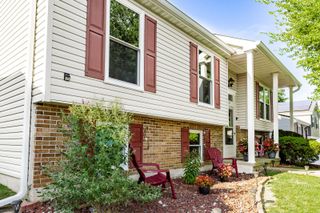
326 ROYAL OAK DR, Bel Air, MD 21015
- 3 beds |
- 2 baths |
- 1,764 sqft
 Single-Family Home
  Built in 1975
  9,148sqft lot
 —— car garage
  $227/sqft
  Listed 21 days ago
Property Description
Welcome to 326 Royal Oak Drive, a beautifully refreshed 3-bedroom, 2 full bath split-level home that is truly move-in ready. Step inside to brand-new flooring throughout the entire home, including LVP across the main level from the entry into the family room and dining area. The family room and dining room feature vaulted ceilings, creating an open and airy feel, while the kitchen offers freshly painted cabinetry and plenty of functional space. Glass doors off the dining room lead to a rear deck overlooking a flat backyard with a storage shed. Downstairs, you’ll find a spacious rec room with fresh carpet, abundant natural light, and plenty of room to relax, work, or entertain. The lower level also includes a large storage area with laundry and utilities. Upstairs, the hall bath features a tub/shower combo, tile flooring, and fresh updates. The primary bedroom includes its own en-suite bath with a tiled shower stall and tile flooring. Two additional bedrooms complete the upper level. With new interior doors, fresh paint throughout, new flooring, and thoughtful updates from top to bottom, this home is ready for its next owner with no projects needed.
- Listing Status:
- Active
- Date Added:
- July 16, 2026
- Data Last Updated:
- August 6, 2026 at 8:19PM
- Listing Office:
- Compass Home Group, LLC : 4433600086
- Listing Agent:
- Timothy Langhauser : 4439288793
- MLS ID:
- MDHR2056358

- General: Above GradeBelow Grade
- Style: Split Level
- Other Structures: Deck
- Parking: Concrete Driveway
- General: Vinyl Siding3Permanent
- Originating MLS: BRIGHT_MAIN
- School District: HARFORD COUNTY PUBLIC SCHOOLS
- County: HARFORD-MD
- Zoning: R31301060031
- Fencing: Fully
- Water: Public
- Sewer: Public Sewer
- Source: BRIGHT_MAIN
This listing courtesy of Timothy Langhauser , Compass Home Group, LLC
Monthly Payment
- Principal & Interest $
- Property Taxes $
- Home Insurance $
- VA Funding Fee $


 New - 15 hours ago