716 FLINTLOCK DR, Bel Air, MD 21015
- 5 beds |
- 2 baths |
- 2,334 sqft
 Single-Family Home
  Built in 1967
  0.26acre lot
 —— car garage
  $193/sqft
  Listed 27 days ago
Property Description
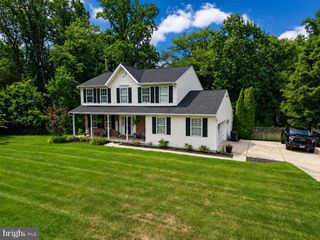
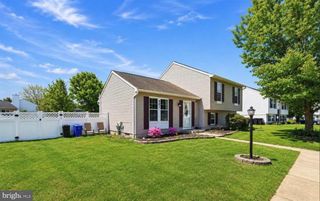
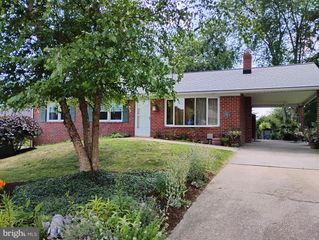
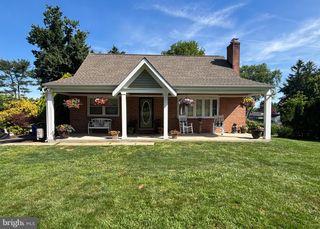
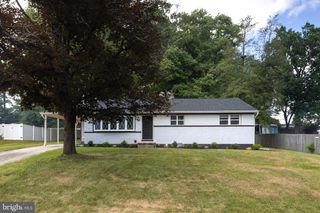
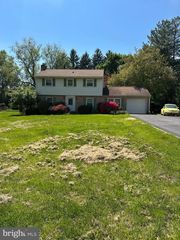
This charming split foyer home in the Greenridge community offers an ideal retreat for those seeking room to grow. Featuring five spacious bedrooms and two full bathrooms, this well-maintained brick residence has a covered front porch for relaxing. Step inside to discover a warm and inviting interior, highlighted by hardwood floors, new carpet and neutral paint throughout. The tidy eat-in kitchen is just waiting for your personal touches. The fully finished basement offers additional living space, ideal for a recreation room or home office, and features convenient walkout access to the backyard. There is plenty of storage with the easily accessible attic that runs the full length of the home. Outside, the deck provides a serene setting for outdoor gatherings, while the spacious and level lot allows for gardening or play. With easy access to I-95 and downtown Bel Air, this home is not just a place to live, but a place to thrive. Improvements include gas water heater in 2022, roof in 2017 and water treatment system in 2021.
- Listing Status:
- Pending
- Date Added:
- July 11, 2026
- Data Last Updated:
- August 6, 2026 at 9:18PM
- Listing Office:
- Garceau Realty : 4108030714
- Listing Agent:
- Dale T Hevesy : 4436048859
- MLS ID:
- MDHR2057348

- General: AtticCarpetCeiling Fan(s)Floor Plan - TraditionalFormal/Separate Dining RoomKitchen - Eat-InKitchen - Table SpaceRecessed LightingWood Floors
- Rooms: Living RoomDining RoomPrimary BedroomBedroom 2Bedroom 3Bedroom 4Bedroom 5KitchenLaundryRecreation Room
- Appliances: CooktopDishwasherIcemakerOven - WallRefrigeratorWaterHeater
- Laundry: Basement
- Basement: DaylightFullFully finishedHeatedImprovedWalkout levelWindows
- Flooring: CarpetHardwoodCeramic tileLaminated
- A/C: Ceiling Fan(s)Central A/C
- Heating: Forced AirNatural Gas
- Fireplace: InsertFireplaceFireplaces: 1
- Disability Feature: None
- General: Above GradeBelow Grade
- Style: Split Foyer
- Other Structures: PorchDeck
- Parking: Concrete Driveway
- Roofing: Architectural Shingle
- General: Brick2Block
- Originating MLS: BRIGHT_MAIN
- School District: HARFORD COUNTY PUBLIC SCHOOLS
- County: HARFORD-MD
- Zoning: R21303139670
- Water: Public
- Sewer: Public Sewer
- Source: BRIGHT_MAIN
This listing courtesy of Dale T Hevesy , Garceau Realty
Monthly Payment
- Principal & Interest $
- Property Taxes $
- Home Insurance $
- VA Funding Fee $