$3,500/mo
12711 RUSTIC ROCK LN, Beltsville, MD 20705
- 3 beds |
- 4 baths |
- 2,880 sqft
 Rental
  Built in 2015
  1,742sqft lot
 2 car garage
  $1/sqft
  Listed 10 days ago
Property Description
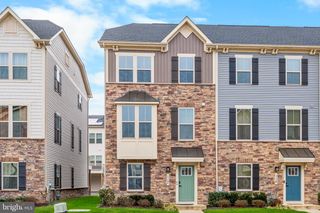
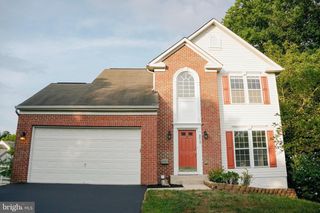
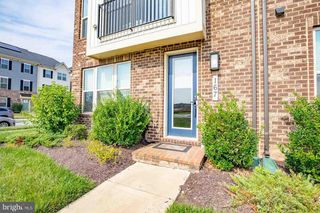
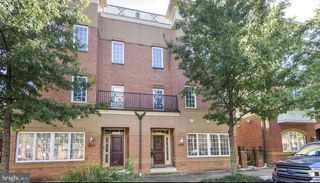
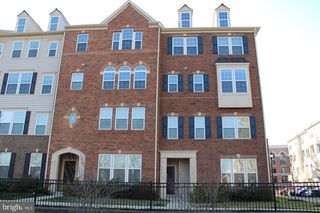
Welcome to 12711 Rustic Rock Lane! This spacious 3-bedroom, 3.5-bath townhome offers approximately 2,880 square feet of finished living space across three levels. The home features a gourmet kitchen, open living and dining areas, a fully finished walkout lower level, and an attached 2-car garage. Conveniently located near major commuter routes, shopping, dining, and the MARC train. Monthly rent is $3,500. Tenant is responsible for utilities and other tenant-incurred services. Landlord pays HOA dues. Schedule showings through ShowingTime.
- Listing Status:
- Active
- Data Last Updated:
- August 20, 2026 at 2:19PM
- Listing Office:
- Haedus Realty, Inc. : 3012527553
- Listing Agent:
- Muhammad Asad Sohail : 4435703469
- MLS ID:
- MDPG2214744

- General: Above GradeBelow Grade
- Style: Colonial
- Parking: Concrete DrivewayUnassigned
- Roofing: Architectural Shingle
- Windows: Double pane windowsScreensVinyl cladTransom
- General: FrameBrick FrontVinyl Siding3Slab
- HOA Amenities: Bike TrailBasketball CourtsBeauty SalonClub HouseCommon GroundsJog/Walk PathPool - OutdoorReserved/Assigned ParkingSwimming PoolTot Lots/PlaygroundAll Ground FeeCommon Area MaintenanceLawn MaintenanceParking FeePool(s)Reserve FundsRecreation FacilityRoad MaintenanceSewerSnow RemovalTrash125.0Monthly
- Originating MLS: BRIGHT_MAIN
- School District: PRINCE GEORGE'S COUNTY PUBLIC SCHOOLS
- County: PRINCE GEORGES-MD
- Zoning: NAC17105530878
- Utilities: Under groundOtherVolts 220120240 vPhotovoltaics third party owned
- Water: Public
- Sewer: Public Sewer
- Source: BRIGHT_MAIN
This listing courtesy of Muhammad Asad Sohail , Haedus Realty, Inc.