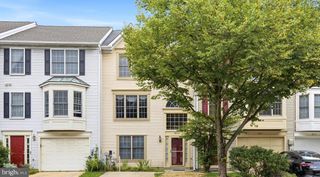
12902 RUSTIC ROCK LN, Beltsville, MD 20705
- 3 beds |
- 4 baths |
- 2,392 sqft
 Town Home
  Built in 2020
  1,307sqft lot
 2 car garage
  $203/sqft
  Listed 17 days ago
Property Description
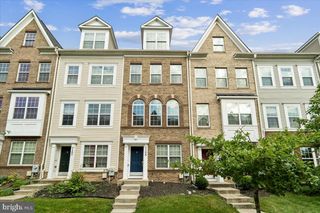
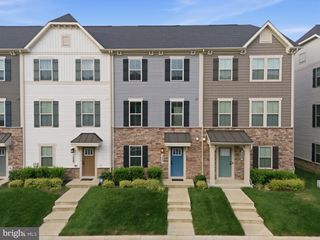
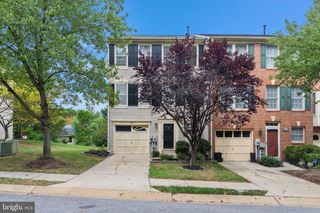
Welcome home to 12902 Rustic Rock Ln, a sun-filled, turn-key townhome featuring 3 bedrooms, 3.5 bathrooms, and modern luxury at every turn. Built for entertaining, the open-concept main floor centers around a chef’s kitchen with a vast island, sleek granite countertops, and premium finishes. Sunlight pours through expansive windows, beautifully illuminating the gleaming floors throughout. Relax in the primary suite, a private sanctuary complete with a spacious walk-in closet and a spa-inspired dual-vanity bath while each secondary bedroom enjoys its own dedicated ensuite full bath. Brand new carpet in the upper level! A conveniently located top-floor laundry room, fresh interior paint, and custom storage in the two-car garage make this home truly move-in ready. Outside your door, enjoy true resort-style amenities, including a swimming pool, clubhouse, fitness center, amphitheater, parks, tot lots, and scenic trails. Neighborhood favorites are just a five-minute stroll away, whether you're grabbing morning coffee at The All City Cafe or unwinding at Numi Nail Spa. Low-maintenance HOA living handles yard care and snow removal so you can spend your weekends relaxing. Perfectly situated for seamless commuting, this home is ideally situated just minutes from the Inter-county Connector (ICC / MD-200), I-95, I-270, US-29 corridors, the Greenbelt Metro, and the MARC Train. Whether you are heading into the city or navigating the surrounding metro hubs, your daily travel is optimized for absolute convenience.You'll also love the unbeatable proximity to popular shopping and dining, including the Towne Centre at Laurel.
- Listing Status:
- Active
- Data Last Updated:
- September 21, 2026 at 12:18AM
- Listing Office:
- Compass : 7032667277
- Listing Agent:
- Lauren Longshore : 5714820666
- MLS ID:
- MDPG2217080

- General: Above GradeBelow Grade
- Style: Colonial
- Other Structures: Deck
- General: Frame3Other
- HOA Amenities: Bike TrailClub HouseCommon GroundsExercise RoomFitnessCenterJog/Walk PathPool - OutdoorTot Lots/PlaygroundCommon Area MaintenancePool(s)Recreation FacilitySnow RemovalTrash140.0Monthly
- Originating MLS: BRIGHT_MAIN
- School District: PRINCE GEORGE'S COUNTY PUBLIC SCHOOLS
- County: PRINCE GEORGES-MD
- Zoning: IH17105607197
- Utilities: Natural gas availableElectric availableWater availableSewer available
- Water: Public
- Sewer: Public Sewer
- Source: BRIGHT_MAIN
- Exclusions: See Disclosures
This listing courtesy of Lauren Longshore , Compass
Monthly Payment
- Principal & Interest $
- Property Taxes $
- Home Insurance $
- VA Funding Fee $

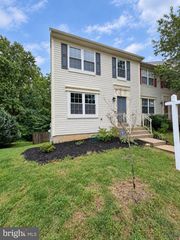
 New - 3 days ago