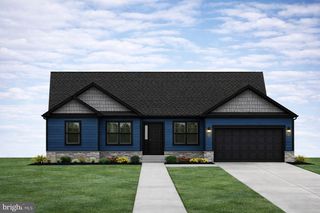
10671 CATHELL RD, Berlin, MD 21811
- 5 beds |
- 3 baths |
- 2,300 sqft
 Single-Family Home
  Built in 2005
  3.45acre lot
 2 car garage
  $296/sqft
  Listed 2 months ago
Property Description
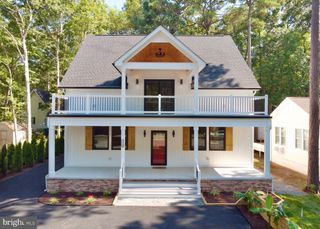
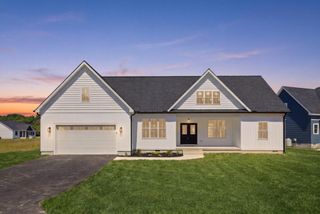
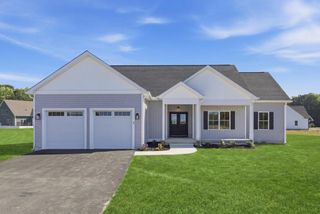
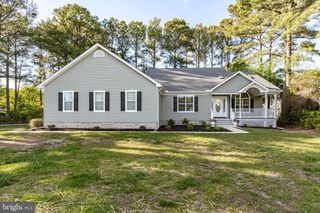
Wow! This custom-built 5-bedroom, 3-full-bath home offers the perfect combination of quality craftsmanship, space, and privacy on 3.45 beautifully maintained acres, just minutes from Ocean Pines, Berlin, and Ocean City. Enjoy peaceful golf course views from your backyard overlooking Ocean Resorts Golf Club while experiencing the tranquility of country living with the convenience of nearby beaches, shopping, dining, and entertainment. Designed for both everyday living and entertaining, the open-concept floor plan features a custom kitchen with hardwood floors that flows seamlessly into the spacious living area. Enjoy casual meals in the eat-in kitchen or host family gatherings in the formal dining room, which also makes an ideal home office or flex space. The first-floor primary suite offers a relaxing retreat with a spacious en-suite bath and walk-in closet. Four additional generously sized bedrooms, three full baths, oversized closets, and abundant storage provide room for family, guests, hobbies, or multigenerational living. Step outside to enjoy the expansive deck overlooking the above-ground pool, where you can relax, entertain, or simply take in the scenic golf course views. A blacktop driveway provides plenty of parking and adds to the home's curb appeal. Sold mostly furnished, this move-in-ready home offers exceptional value, combining custom construction, acreage, privacy, and an unbeatable location close to everything the Eastern Shore has to offer.
- Listing Status:
- Active
- Date Added:
- July 10, 2026
- Data Last Updated:
- October 5, 2026 at 6:18AM
- Listing Office:
- Sheppard Realty Inc : 4107237070
- Listing Agent:
- Leslie I. Smith : 4102518688
- MLS ID:
- MDWO2039582

- General: Above GradeBelow Grade
- Style: Contemporary
- Other Structures: Deck
- Pool: Above ground
- Roofing: Architectural Shingle
- General: FrameStick BuiltVinyl Siding2BlockCrawl Space
- Originating MLS: BRIGHT_MAIN
- School District: WORCESTER COUNTY PUBLIC SCHOOLS
- County: WORCESTER-MD
- Zoning: A-12403157490
- Utilities: Cable tv availablePropane
- Water: Well
- Sewer: PrivateSewer
- Source: BRIGHT_MAIN
This listing courtesy of Leslie I. Smith , Sheppard Realty Inc
Monthly Payment
- Principal & Interest $
- Property Taxes $
- Home Insurance $
- VA Funding Fee $

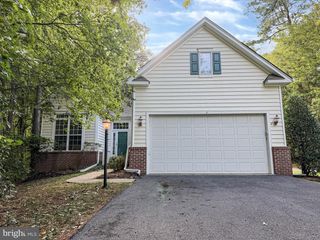
 New - 2 days ago