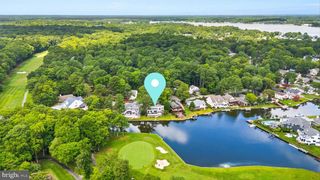
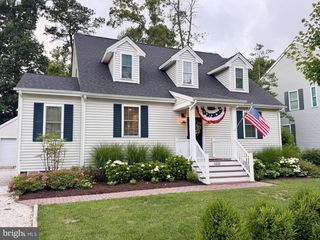
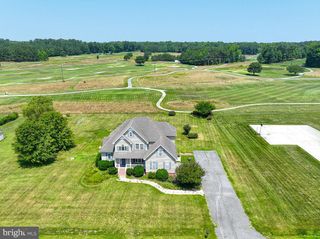
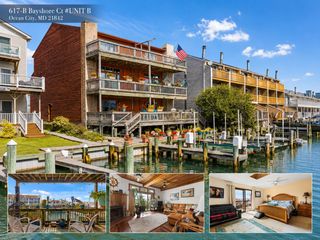
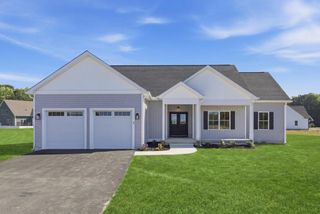
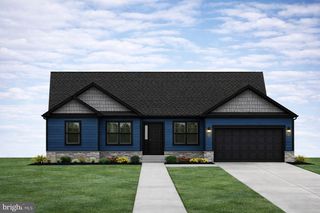
1150 OCEAN PKWY, Ocean Pines, MD 21811
- 4 beds |
- 4 baths |
- 2,200 sqft
 Single-Family Home
  Built in 2026
  8,712sqft lot
 —— car garage
  $330/sqft
  Listed 1 month ago
Property Description
Welcome to the Ballyliffin Model, a beautifully crafted custom home built by Celtic Nations Contracting. Offering approximately 2,200 square feet, this thoughtfully designed home features four bedrooms, 3½ baths, two en-suite bedrooms, and exceptional custom details throughout. Step inside to a spacious family room highlighted by an awesome fireplace, custom built-ins, a flat-frame TV, and decorative faux ceiling beams that add warmth and character. The family room flows seamlessly into the open-concept kitchen and dining area, creating the perfect space for everyday living and entertaining. The stunning coastal-inspired kitchen features quartz countertops, stainless steel appliances, a large farmhouse sink, floating shelves, and a generous island, all complemented by stylish finishes and thoughtful design. The first-floor en suite offers a beautifully designed custom closet and dressing area, along with a spacious private bath featuring distinctive tilework and a warm, relaxing ambiance. Upstairs, a second en-suite bedroom includes another custom closet and a gorgeous private bath with a walk-in shower and exquisite tilework. Two additional bedrooms feature built-in desks, adding both style and functionality. A spacious bonus area creates an additional gathering space complete with a mini bar, flat-frame TV, and direct access to the balcony—an ideal setting for entertaining family and guests. Everywhere you look, custom craftsmanship and carefully selected details enhance the charm and character of this exceptional home. Nestled on a level, private lot surrounded by mature trees, the outdoor living space is equally inviting, featuring a large screened porch, attractive landscaping, and plenty of room to relax or entertain. This beautifully finished home is ready for you to begin enjoying the Eastern Shore lifestyle in the desirable Ocean Pines community.
- Listing Status:
- Active
- Data Last Updated:
- October 5, 2026 at 5:17AM
- Listing Office:
- Keller Williams Realty Delmarva : 4105246400
- Listing Agent:
- Sandra A Mattes : 4432502730
- MLS ID:
- MDWO2040526

- General: Exterior LightingFlood LightsRoof DeckAbove GradeBelow Grade
- Style: Cape Cod
- Other Structures: PorchBalconyDeckScreened
- Parking: Asphalt DrivewayPaved DrivewayPrivate
- Roofing: Architectural Shingle
- Windows: Energy efficient
- General: BrickCombinationFrameHardiPlank TypeStick Built2Crawl Space
- HOA Amenities: Common Area MaintenanceManagementSnow Removal875.0Annually
- Originating MLS: BRIGHT_MAIN
- School District: WORCESTER COUNTY PUBLIC SCHOOLS
- County: WORCESTER-MD
- Zoning: R-32403110575
- Utilities: Cable tv availableElectric availableSewer availableWater available
- Water: Public
- Sewer: Public Sewer
- Source: BRIGHT_MAIN
- Exclusions: See Inventory list2 chairs at tablesome decoration items on shelvesbusiness items on display in front bedroom
This listing courtesy of Sandra A Mattes , Keller Williams Realty Delmarva
Monthly Payment
- Principal & Interest $
- Property Taxes $
- Home Insurance $
- VA Funding Fee $