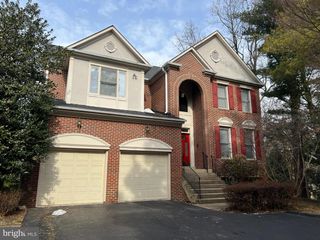
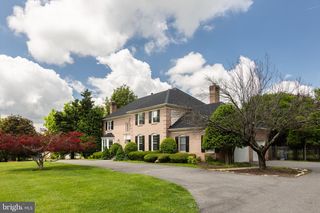
26 HOLLY LEAF CT, Bethesda, MD 20817
- 5 beds |
- 5 baths |
- 4,405 sqft
 Rental
  Built in 1986
  2acre lot
 2 car garage
  $2/sqft
  Listed 1 month ago
Property Description
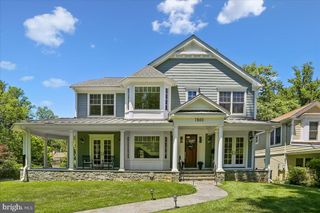
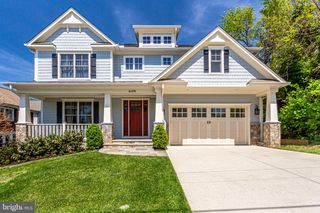
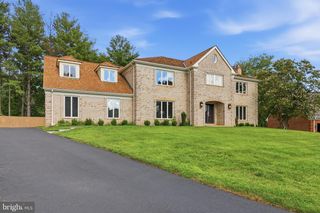
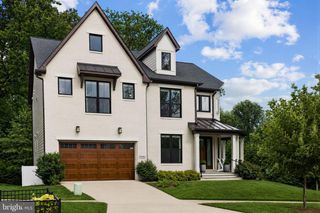
Welcome to this stunning Colonial residence with a modern twist of 5 bedrooms and 4 full bathroom and 1 half bath, nestled in one of the area's most scenic neighborhoods. Step into a sun-drenched foyer featuring a grand staircase that sets the tone for the spacious and thoughtfully designed interior. The main level boasts expansive living areas, including a beautifully updated kitchen that seamlessly flows into the family room—perfect for everyday living and entertaining. Enjoy formal gatherings in the elegant living and dining rooms, and take advantage of the private office, powder room, and a well-appointed laundry/mudroom for added convenience. Upstairs, you'll find four generously sized bedrooms. The luxurious primary suite offers a spa-inspired bathroom with a soaking tub and separate shower. A second bedroom features its own en-suite bath, while two additional bedrooms share a third full bathroom. The fully finished lower level is an entertainer’s dream, complete with a spacious recreation room, guest bathroom, wet bar, and a versatile bonus room ideal for a guest suite, playroom, gym, or study. A full bathroom on this level also provides easy access for poolside use. Step outside to your private resort-style oasis. The backyard showcases an in-ground pool, outdoor portico, fireplace, patio, deck, and lush green space—perfect for relaxing or hosting unforgettable gatherings. Additional features include a side-loading two-car garage and ample driveway parking. Enjoy the exceptional lifestyle and amenities that Avenel has to offer, including the convenience of shops, parks, and the DMV area.
- Listing Status:
- Active
- Data Last Updated:
- September 20, 2026 at 9:17PM
- Listing Office:
- UnionPlus Realty, Inc. : 3013098859
- Listing Agent:
- Tao Sun : 2022708495
- MLS ID:
- MDMC2251564

- General: Exterior LightingStreet LightsAbove GradeBelow Grade
- Style: Colonial
- Other Structures: DeckPatio
- Parking: Asphalt Driveway
- Roofing: Composite
- Windows: Double pane windowsInsulated
- General: Brick3Concrete Perimeter
- HOA Amenities: Baseball FieldBasketball CourtsCommon GroundsFencingGolf Course Membership AvailableHorse TrailsJog/Walk PathPool Mem AvailPool - OutdoorSecuritySoccer FieldTennis CourtsTot Lots/PlaygroundCommon Area MaintenanceTrash0.0Monthly
- Originating MLS: BRIGHT_MAIN
- School District: MONTGOMERY COUNTY PUBLIC SCHOOLS
- County: MONTGOMERY-MD
- Zoning: RE2C161002268381
- View: Scenic Vista
- Fencing: Partially
- Utilities: Cable tv availableUnder ground200 amp service
- Water: Public
- Sewer: Public Sewer
- Source: BRIGHT_MAIN
This listing courtesy of Tao Sun , UnionPlus Realty, Inc.