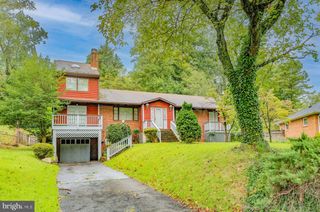
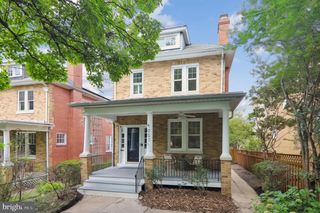
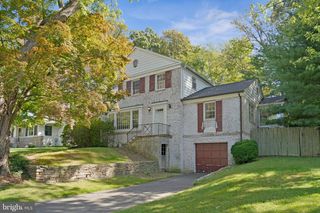
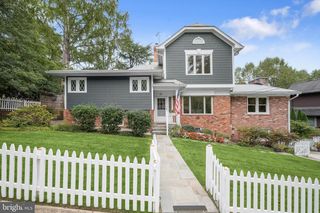
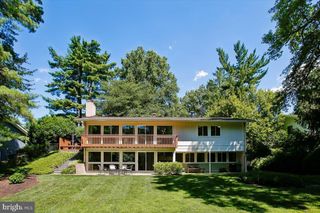
5101 BROOKEWAY DR, Bethesda, MD 20816
- 4 beds |
- 4 baths |
- 2,268 sqft
 Single-Family Home
  Built in 1952
  9,583sqft lot
 1 car garage
  $527/sqft
  Listed 2 days ago
Property Description
Excellent opportunity to own a substantial property in one of the loveliest neighborhoods in the Washington area - without having to spend $1.5 - $2 million plus. The property has been a rental for many years, but it is completely livable as it is. The house could clearly benefit from updating/room rearrangement in many areas. The first floor features an entry hall, large living room, separate dining room, a renovated kitchen, two den/studies, powder room, and a large, finishable-if-desired, screened in porch. The second level contains four bedrooms, including a two-room primary, two full bathrooms, and a pull-down access to an attic. The lower level is unfinished. But it is huge - and ready for finishing. There is a one-car garage accessed from the lower level. The nice-sized, flat backyard is awaiting a gardener's creative touch. This is a property that is loaded with potential - the purchaser will have the opportunity to revamp it just the way they want it! Owner may accept or reject any offer.
- Listing Status:
- Active
- Data Last Updated:
- October 4, 2026 at 11:18PM
- Listing Office:
- H.A. Gill & Son : 2023385000
- Listing Agent:
- John W Gill Jr. : 3018069903
- MLS ID:
- MDMC2258404

- General: Above GradeBelow Grade
- Style: Colonial
- General: BrickWood Siding3BlockCrawl Space
- Originating MLS: BRIGHT_MAIN
- School District: MONTGOMERY COUNTY PUBLIC SCHOOLS
- County: MONTGOMERY-MD
- Zoning: R60160700610038
- Utilities: Cable tv availableElectric availableNatural gas availablePhone availableSewer availableWater available
- Water: Public
- Sewer: Public Sewer
- Source: BRIGHT_MAIN
This listing courtesy of John W Gill Jr. , H.A. Gill & Son
Monthly Payment
- Principal & Interest $
- Property Taxes $
- Home Insurance $
- VA Funding Fee $

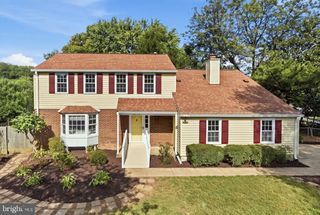
 New - 1 day ago