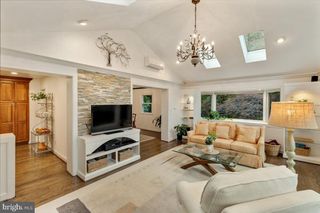
6512 CAPE CT, Falls Church, VA 22043
- 4 beds |
- 3 baths |
- 2,716 sqft
 Single-Family Home
  Built in 1971
  0.26acre lot
 1 car garage
  $438/sqft
  Listed 1 day ago
Property Description
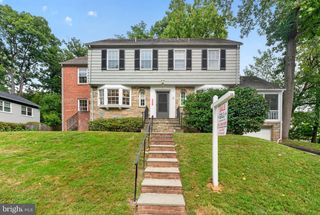
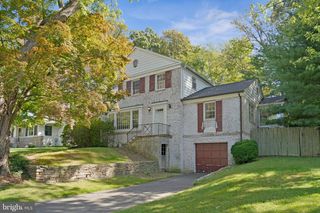
Welcome to this charming Colonial in the highly sought-after Haycock Elementary, Longfellow Middle and McLean High School pyramid! Situated on a lovely corner lot on a quiet cul-de-sac in the popular Nantucket neighborhood, this home has been thoughtfully refreshed and is ready for its next chapter. Freshly painted from top to bottom, the home features beautiful hardwood floors in the living and dining rooms, along with bay windows that fill both rooms with natural light. The spacious eat-in kitchen offers plenty of room for everyday meals, while the inviting family room features a wood-burning fireplace and French doors opening to an attached three-season room, a wonderful spot to relax or entertain while overlooking the fully fenced backyard. A front entrance ramp and a full bathroom added on the main level in 2023 offer added convenience and flexibility. Upstairs, the four bedrooms feature new carpeting, while the beautifully updated, oversized primary bathroom offers both style and space. The finished lower level provides flexible space for recreation, hobbies or a home office, along with plenty of storage. A one-car attached garage adds convenience. Outside, refreshed landscaping showcases the property's mature plantings and attractive corner setting. With sidewalks and a friendly neighborhood atmosphere, Nantucket offers a wonderful sense of community. And just in time for fall, there's the neighborhood's beloved Halloween parade to look forward to!
- Listing Status:
- Active
- Date Added:
- October 3, 2026
- Data Last Updated:
- October 5, 2026 at 12:18AM
- Listing Office:
- Keller Williams Realty : 7036367300
- Listing Agent:
- Celeste Katz : 7033049393
- MLS ID:
- VAFX2343716

- General: Above GradeBelow Grade
- Style: Colonial
- General: Brick FrontVinyl Siding3Block
- Originating MLS: BRIGHT_MAIN
- School District: FAIRFAX COUNTY PUBLIC SCHOOLS
- County: FAIRFAX-VA
- Zoning: 1400402 27 0068
- Water: Public
- Sewer: Public Sewer
- Source: BRIGHT_MAIN
This listing courtesy of Celeste Katz , Keller Williams Realty
Monthly Payment
- Principal & Interest $
- Property Taxes $
- Home Insurance $
- VA Funding Fee $

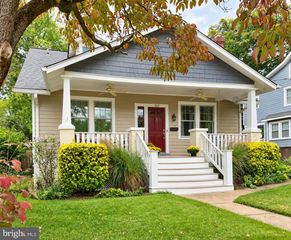
 New - 2 days ago