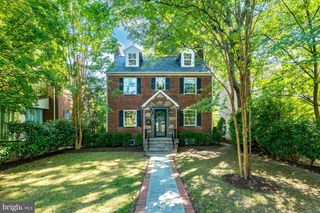
5305 RIDGEFIELD RD, Bethesda, MD 20816
- 4 beds |
- 4 baths |
- 3,480 sqft
 Single-Family Home
  Built in 1960
  8,276sqft lot
 1 car garage
  $516/sqft
  Listed 4 days ago
Property Description
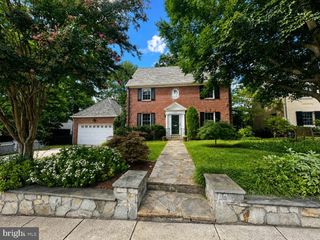
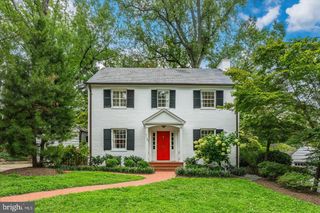
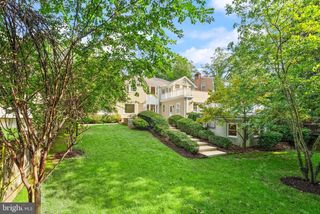
Located in a wonderful and highly desired neighborhood close to shopping, restaurants, and everyday conveniences, this renovated and updated home offers an abundance of comfortable living space. The main level features a sunny living room with wood burning fireplace and picture window, elegant dining room, powder room, and inviting family room & casual dining are w/ built in seating & extra storage, adjacent to the beautifully Gilday renovated kitchen (2021). Plus a first-floor office provides the perfect space for working from home. Upstairs, the spacious primary bedroom offers a private en-suite bath, along with three additional spacious bedrooms and a hall bath. Beautiful hardwood floors add warmth and character throughout. In addition, a convenient pull-down staircase provides access to a spacious, floored attic offering excellent additional storage. The renovated, walk-out lower level, provides an exceptional extension of the living space, with a welcoming second family room featuring a gas fireplace and wet bar, plus a flexible room ideal for an exercise room, craft space, or home office. A full bath, access to the one-car garage, and an ample storage/laundry room add to the functionality of this level. Outside, the large backyard provides plenty of room for relaxing, entertaining, gardening, or play. A spacious driveway pad doubles beautifully as a private patio, creating an additional outdoor area for dining and entertaining. With its pristine condition, thoughtful updates, flexible living spaces, and inviting outdoor setting, this exceptional Colonial is truly move-in ready. ! A few items to note: New washer 2026, Restoration of the wood burning fireplace in the living room by Bethesda Chimney 2023. New Roof 2024, & Anderson Windows installed 2024 w/ the exception of the family room.
- Listing Status:
- Active
- Data Last Updated:
- September 20, 2026 at 2:18PM
- Listing Office:
- Washington Fine Properties, LLC : 2029445000
- Listing Agent:
- Joanne B Pinover : 3014047011
- MLS ID:
- MDMC2255176

- General: Above GradeBelow Grade
- Style: Colonial
- Roofing: Shingle
- General: BrickOther3Other
- Originating MLS: BRIGHT_MAIN
- School District: MONTGOMERY COUNTY PUBLIC SCHOOLS
- County: MONTGOMERY-MD
- Zoning: R60160700663127
- Water: Public
- Sewer: Public Sewer
- Source: BRIGHT_MAIN
This listing courtesy of Joanne B Pinover , Washington Fine Properties, LLC
Monthly Payment
- Principal & Interest $
- Property Taxes $
- Home Insurance $
- VA Funding Fee $

 New - 2 days ago