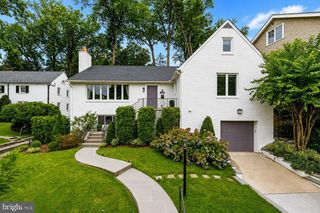
5602 YORK LN, Bethesda, MD 20814
- 5 beds |
- 4 baths |
- 3,490 sqft
 Single-Family Home
  Built in 1936
  0.26acre lot
 2 car garage
  $745/sqft
  Listed 16 days ago
Property Description
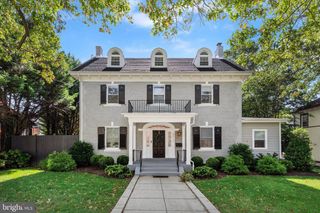
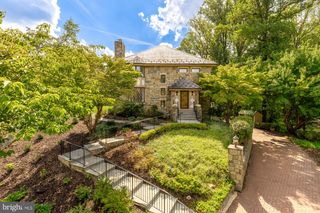
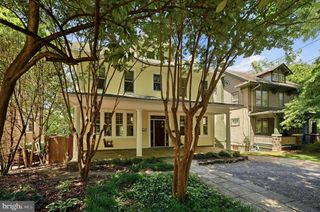
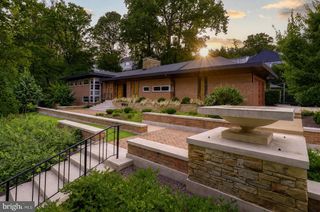
Thoughtfully reimagined and fully gutted and renovated in 2023, this 5-bedroom, 3.5-bath Greenwich Forest home pairs timeless character with exceptional craftsmanship and modern living. No detail was overlooked, with Pella windows throughout and a carefully curated collection of designer finishes and fixtures from Rejuvenation, Visual Comfort and The Shade Store. A welcoming front porch sets the tone, offering the perfect spot for morning coffee or an evening glass of wine. Inside, light-filled living and entertaining spaces flow effortlessly, anchored by a beautifully appointed kitchen with a luxury Viking and Bertazzoni appliance package. Five bedrooms provide plenty of flexibility for family, guests and home offices, while the home's extensive renovation offers the peace of mind and convenience of updated systems throughout. Outside, enjoy a fenced yard, professional landscaping and irrigation, while the attached garage is equipped with two Tesla chargers (one inside and one outside). Ideally located within walking distance of downtown Bethesda, Bethesda Row, restaurants, shops, parks and Metro, 5602 York Lane offers the rare combination of character, sophisticated design, thoughtful craftsmanship and true turnkey living in the heart of Bethesda.
- Listing Status:
- Active
- Date Added:
- September 4, 2026
- Data Last Updated:
- September 20, 2026 at 9:17PM
- Listing Office:
- Long & Foster Real Estate, Inc. : 2404971700
- Listing Agent:
- Dallen Barry Russell : 3013566126
- MLS ID:
- MDMC2250412

- General: Lawn SprinklerAbove GradeBelow Grade
- Style: Tudor
- Parking: Concrete Driveway
- Roofing: Slate
- Windows: Casement
- General: Brick2Brick/Mortar
- Originating MLS: BRIGHT_MAIN
- School District: MONTGOMERY COUNTY PUBLIC SCHOOLS
- County: MONTGOMERY-MD
- Zoning: R90160700495572
- Fencing: Aluminum
- Water: Public
- Sewer: Public Sewer
- Source: BRIGHT_MAIN
This listing courtesy of Dallen Barry Russell , Long & Foster Real Estate, Inc.
Monthly Payment
- Principal & Interest $
- Property Taxes $
- Home Insurance $
- VA Funding Fee $

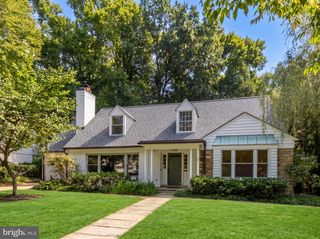
 New - 2 days ago