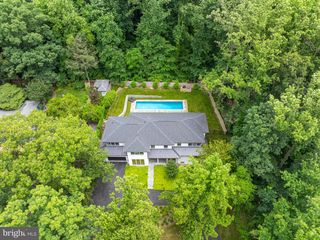
5617 MCLEAN DR, Bethesda, MD 20814
- 5 beds |
- 6 baths |
- 7,835 sqft
 Single-Family Home
  Built in 2026
  10,454sqft lot
 2 car garage
  $606/sqft
  Listed 1 month ago
Property Description
Ready to CUSTOMIZE + ELEVATOR —now framed and ready for your walk-through and personal customization! Enjoy an exceptional location in the highly sought-after Whitman Cluster's Whitehall Manor/South Bradley Hills neighborhood, with walkable access to downtown Bethesda via the Lilah Lane connection to Edgemoor—and just minutes from Bethesda Row’s acclaimed restaurants, boutiques, and Metro! ***Pool Option Available*** This rare opportunity offers the chance to create a truly custom residence of 7,000+ square feet, thoughtfully designed for today's lifestyle with a private elevator, soaring 10–11-foot ceilings, and seamless indoor-outdoor living. Imagine a double-island chef's kitchen, expansive entertaining spaces, and an outdoor retreat complete with a fireplace and grilling station. Working directly with the builder, you'll have the opportunity to personalize every detail. Optional enhancements include a golf simulator, private theater, fitness studio, rear garage with an accessory dwelling unit (ADU), and countless other custom features tailored to your vision. This is more than a new home—it's the opportunity to create a legacy property in one of Bethesda's most coveted neighborhoods. Bring your vision to life with award-winning Mid-Atlantic Builders. For floor plans, pricing, and a private builder design consultation, contact Mary Noone.
- Listing Status:
- Active
- Data Last Updated:
- September 22, 2026 at 12:19PM
- Listing Office:
- Compass : 3012981001
- Listing Agent:
- Mary Noone : 2404613928
- MLS ID:
- MDMC2239806

- General: Above GradeBelow Grade
- Style: Craftsman
- Parking: Concrete Driveway
- Roofing: Architectural Shingle
- General: HardiPlank Type3Permanent
- Originating MLS: BRIGHT_MAIN
- School District: MONTGOMERY COUNTY PUBLIC SCHOOLS
- County: MONTGOMERY-MD
- Zoning: RESIDENTIAL160700650342
- Water: Public
- Sewer: Public Sewer
- Source: BRIGHT_MAIN
This listing courtesy of Mary Noone , Compass
Monthly Payment
- Principal & Interest $
- Property Taxes $
- Home Insurance $
- VA Funding Fee $

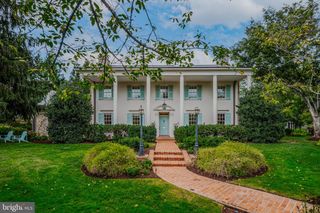
 New - 1 day ago