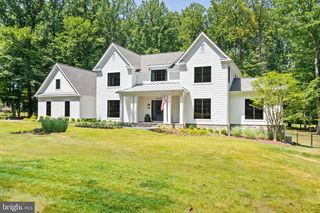
6429 GEORGETOWN PIKE, Mclean, VA 22101
- 5 beds |
- 5 baths |
- 6,802 sqft
 Single-Family Home
 Built in 1985
 0.76acre lot
 2 car garage
 $732/sqft
 Listed 1 month ago
Property Description
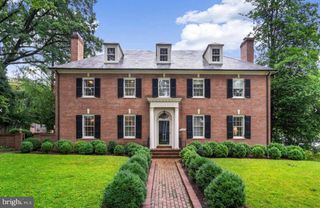
Langley Farms: the address is the first distinction. One of McLean’s most established luxury enclaves, the neighborhood has recorded multiple sales above $10 million, including a $22 million sale immediately adjacent, with two other nearby estates currently offered at $16 million and $18 million. Centered on an expansive, level lot, this all-brick Colonial was recently fully renovated, pairing timeless architecture with a sophisticated modern interior. Warm wood floors, generous windows, and an open kitchen with Wolf appliances create an easy flow toward the landscaped grounds and private pool and backyard. Four bedrooms span the upper and lower levels, with flexibility to create a fifth bedroom and additional bath on the main level. Mature landscaping, brick garden paths, substantial systems upgrades, and enduring construction complete a residence defined equally by its setting, condition, and exceptional Langley Farms location.
- Listing Status:
- Active
- Date Added:
- October 1, 2026
- Data Last Updated:
- November 6, 2026 at 9:20PM
- Listing Office:
- Long & Foster Real Estate, Inc. : 7037901990
- Listing Agent:
- Fouad Talout : 7034594141
- MLS ID:
- VAFX2336348

- General: Extensive HardscapeExterior LightingAbove GradeBelow Grade
- Style: Colonial
- Other Structures: PorchPatio
- Parking: Asphalt DrivewaySecure Parking
- Roofing: AsphaltShingle
- Windows: AtriumDouble hungDouble pane windowsScreensSkylightsWood frame
- General: Brick3Slab
- Originating MLS: BRIGHT_MAIN
- School District: FAIRFAX COUNTY PUBLIC SCHOOLS
- County: FAIRFAX-VA
- Zoning: 1100223 01 0060B
- View: Garden/LawnTrees/Woods
- Fencing: RearWoodOtherDecorative
- Utilities: Cable tv available440 voltsGenerator
- Water: Public
- Sewer: Public SewerHolding Tank
- Source: BRIGHT_MAIN
This listing courtesy of Fouad Talout , Long & Foster Real Estate, Inc.
Monthly Payment
- Principal & Interest $
- Property Taxes $
- Home Insurance $
- VA Funding Fee $