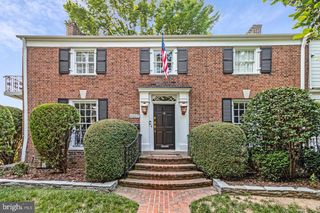
5627 KNOLLWOOD RD, Bethesda, MD 20816
- 5 beds |
- 5 baths |
- 4,267 sqft
 Single-Family Home
  Built in 2019
  8,276sqft lot
 2 car garage
  $585/sqft
  Listed 4 days ago
Property Description
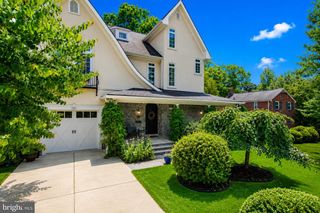
Beautifully appointed custom-built home by Castlewood Builders, completed in 2019, offering approximately 4,487 square feet of finished living space on three levels. This exceptional five-bedroom, four-full-bath home with a powder room combines sophisticated design with comfortable everyday living. The main level features a welcoming living room, elegant dining room with coffered ceiling, spacious family room with a dual-sided gas fireplace, and a gourmet kitchen with a large island, eat-in area, premium JennAir and Bosch appliances, custom cabinetry, paneled refrigerator, pantry, mudroom, and convenient bar area. The upper level offers a luxurious primary suite with two walk-in closets and a beautifully appointed ensuite bath, three additional bedrooms, a hall bath, and laundry. The finished lower level provides additional flexible living space, including a recreation area and exercise room, along with ample storage and utility space. Hardwood floors, new lower-level carpeting, recessed lighting, two HVAC zones, and an alarm system add to the home's comfort and functionality. Outside, professionally landscaped grounds, a flagstone front walkway and portico, two-car garage, fenced rear yard, and expansive flagstone patio with hardscape fire pit create an inviting setting for relaxing and entertaining. Ideally situated on an approximately 8,400-square-foot, flat lot, this exceptional Bethesda residence offers quality construction, thoughtful design, and move-in-ready appeal.
- Listing Status:
- Active
- Data Last Updated:
- September 20, 2026 at 4:17PM
- Listing Office:
- Washington Fine Properties, LLC : 3019836400
- Listing Agent:
- Patricia R. Daniels : 2409941557
- MLS ID:
- MDMC2254840

- General: Above GradeBelow Grade
- Style: Colonial
- Other Structures: Patio
- Roofing: Composite
- General: Brick3Other
- Originating MLS: BRIGHT_MAIN
- School District: MONTGOMERY COUNTY PUBLIC SCHOOLS
- County: MONTGOMERY-MD
- Zoning: R60160700604403
- Fencing: Rear
- Water: Public
- Sewer: Public Sewer
- Source: BRIGHT_MAIN
This listing courtesy of Patricia R. Daniels , Washington Fine Properties, LLC
Monthly Payment
- Principal & Interest $
- Property Taxes $
- Home Insurance $
- VA Funding Fee $

 New - 2 days ago