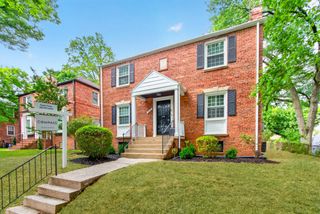
5819 GROSVENOR LN, Bethesda, MD 20814
- 4 beds |
- 3 baths |
- 2,136 sqft
 Single-Family Home
  Built in 1959
  10,454sqft lot
 2 car garage
  $480/sqft
  Listed 2 days ago
Property Description
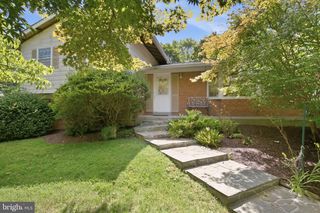
Welcome to 5819 Grosvenor Lane, a well-maintained brick home in Bethesda offering comfortable living, extensive updates, and a versatile walk-out lower level. The main level features hardwood floors and a beautifully updated kitchen renovated in 2016 with quartz countertops and Miele appliances, including a gas cooktop, vent hood, oven, and dishwasher. Pella double-pane insulated windows, installed in 2010 or later, enhance comfort and energy efficiency throughout the upper level. A secure steel front door with a reinforced steel frame was added in 2024. The bright, well-lit lower level, renovated in 2010, offers exceptional flexibility with one bedroom, a full bathroom with shower, kitchenette remodel in 2026 with refrigerator, electric stove, and washer and dryer; small breakfast bar, recessed lighting, and a separate entrance. Double French doors open directly to the patio and backyard. This self-contained space offers excellent potential as an in-law suite, guest quarters, home office, or rental unit. The unfinished portion of the basement adds valuable functional space, including a utility room and an exercise/gym area. Major improvements include a new roof in 2024 and a Lennox HVAC system replaced in 2022. The home features gas heat and a 50-gallon Ruud gas water heater. Outside, enjoy the patio and large backyard. Detached two-car garage with electric vehicle charging station. Generous driveway providing ample parking and storage. Conveniently located near Grosvenor-Strathmore Metro, Strathmore Music Center, NIH, Walter Reed National Military Medical Center, shopping, dining, parks, and trails, with easy access to I-495 and I-270. An excellent opportunity to enjoy an updated Bethesda home with flexible living space, no HOA, and convenient access to many of the amenities the area has to offer.
- Listing Status:
- Active
- Date Added:
- September 18, 2026
- Data Last Updated:
- September 20, 2026 at 7:16AM
- Listing Office:
- Evergreen Properties : 3018408061
- Listing Agent:
- John Pi : 2405064336
- MLS ID:
- MDMC2255160

- General: SidewalksStreet LightsAbove GradeBelow Grade
- Style: Ranch/Rambler
- Other Structures: Patio
- Parking: Asphalt Driveway
- Roofing: Shingle
- Windows: Double pane windows
- General: Brick2Slab
- Originating MLS: BRIGHT_MAIN
- School District: MONTGOMERY COUNTY PUBLIC SCHOOLS
- County: MONTGOMERY-MD
- Zoning: R90160700436334
- Fencing: Partially
- Utilities: Cable tv availableElectric availableNatural gas availableWater available
- Water: Public
- Sewer: Public Sewer
- Source: BRIGHT_MAIN
This listing courtesy of John Pi , Evergreen Properties
Monthly Payment
- Principal & Interest $
- Property Taxes $
- Home Insurance $
- VA Funding Fee $

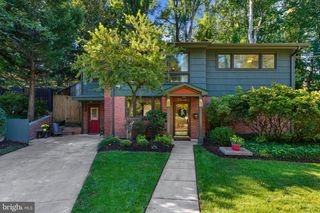
 New - 2 days ago