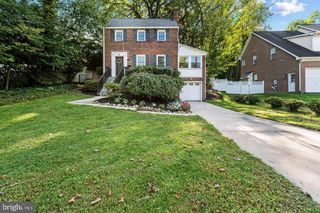
3916 WEXFORD DR, Kensington, MD 20895
- 4 beds |
- 2 baths |
- 2,166 sqft
 Single-Family Home
  Built in 1956
  0.34acre lot
 —— car garage
  $381/sqft
  Listed 2 days ago
Property Description
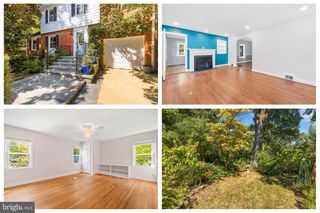
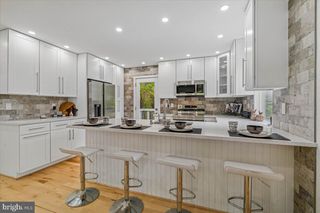
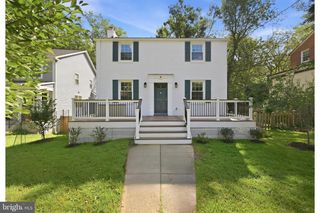
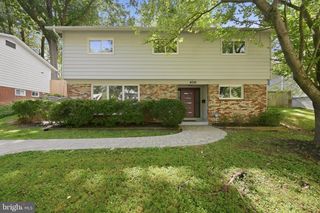
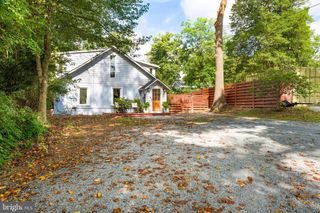
OPEN HOUSE SUNDAY 9/20 | 11AM-2PM!! Come tour 3916 Wexford Drive and be home in time for kickoff! Something special is taking shape in Kensington. Behind the distinctive mid-century modern lines of 3916 Wexford Drive is a home that has been lovingly maintained, thoughtfully expanded, beautifully reimagined, and filled with unexpected spaces waiting to be discovered. Natural light, architectural character, sophisticated renovations, and an effortless connection between indoor and outdoor living set the stage. But the real story is in the details. A beautifully redesigned heart of the home. Spaces created for gathering. Spaces created for projects. Spaces created simply to escape. And beyond the living spaces, a garden path leads somewhere you won't expect... 4 Bedrooms | 2 Full Baths | Approx. 2,166 SF | Kensington, Maryland. Located just outside Washington, D.C., on a secluded street within a short distance to Rock Creek Park, Rockville and Bethesda. Come discover the rest of the story.
- Listing Status:
- Active
- Date Added:
- September 18, 2026
- Data Last Updated:
- September 20, 2026 at 7:16AM
- Listing Office:
- Engel & Volkers Annapolis : 4432926767
- Listing Agent:
- Malia C Schreier : 4432350585
- MLS ID:
- MDMC2254646

- General: Hot TubOutbuilding(s)Exterior LightingAbove GradeBelow Grade
- Style: Mid-Century Modern
- Other Structures: Deck
- Parking: Concrete Driveway
- Roofing: Architectural Shingle
- Windows: CasementEnergystar qualifiedSkylights
- General: Frame2Slab
- Originating MLS: BRIGHT_MAIN
- School District: MONTGOMERY COUNTY PUBLIC SCHOOLS
- County: MONTGOMERY-MD
- Zoning: R60161301260436
- View: StreetTrees/WoodsGarden/Lawn
- Fencing: Wood
- Utilities: Electric availableNatural gas availablePropane communitySewer availableWater available
- Water: Public
- Sewer: Public Sewer
- Source: BRIGHT_MAIN
- Exclusions: Outdoor furniturelawn mower.
This listing courtesy of Malia C Schreier , Engel & Volkers Annapolis
Monthly Payment
- Principal & Interest $
- Property Taxes $
- Home Insurance $
- VA Funding Fee $

 New - 6 hours ago