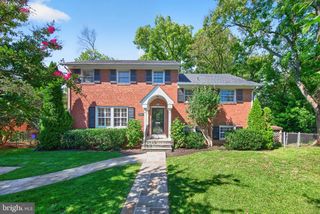
6313 SWORDS WAY, Bethesda, MD 20817
- 4 beds |
- 3 baths |
- 3,006 sqft
 Single-Family Home
  Built in 1972
  6,098sqft lot
 2 car garage
  $424/sqft
  Listed 9 days ago
Property Description
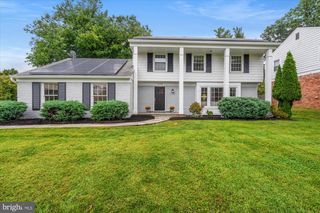
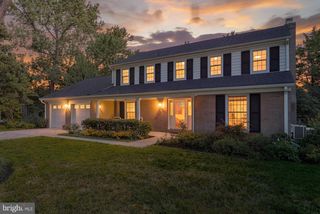
Rare opportunity inside the Beltway in Drumaldry, a highly coveted 104-home enclave specifically designed for ultimate peace and privacy. A single entrance road where every street terminates in a cul-de-sac keeps local traffic and noise to an absolute minimum. Tucked at the top of the neighborhood on a quiet lane, this striking California Contemporary detached home offers impressive European scale beneath a classic, recently serviced cedar-shake roof. Inside, soaring vaulted ceilings, sprawling light-filled rooms, and beautifully refinished hardwood floors throughout. The dramatic living room showcases incredible ceiling heights and brand-new custom picture windows that frame stunning, serene backyard views. Featuring 4 bedrooms, 2.5 baths, and a large 2-car garage, the home also includes a cozy gas fireplace, ample attic storage, and a fully integrated smart-home system managing lights, climate, security, shades, leak detection, and irrigation from a single app. Major recent capital improvements include a new HVAC system, washer/dryer, refrigerator, and a fully updated garage door system. Out back, a private brick-fenced garden sanctuary awaits — complete with a dedicated greenhouse and a signature mature Japanese maple. The walkable location simply cannot be beat: convenient to Wyngate Elementary and North Bethesda Middle Schools, with downtown Bethesda, I-495, NIH, and Walter Reed just minutes away. This architectural gem won't last — your new home awaits!
- Listing Status:
- Active
- Date Added:
- September 11, 2026
- Data Last Updated:
- September 20, 2026 at 1:19PM
- Listing Office:
- RLAH @properties : 3016520643
- Listing Agent:
- Hedy Sue Klotz : 9179751456
- MLS ID:
- MDMC2237724

- General: Exterior LightingSidewalksSecure StorageStone Retaining WallsAbove Grade
- Style: ContemporaryTransitional
- Other Structures: BrickPatio
- Roofing: Shake
- Windows: Double pane windowsBay bow
- General: BrickVinyl Siding3Concrete Perimeter
- HOA Amenities: Common GroundsCommon Area MaintenanceSnow RemovalReserve Funds1050.0Semi-Annually
- Originating MLS: BRIGHT_MAIN
- School District: MONTGOMERY COUNTY PUBLIC SCHOOLS
- County: MONTGOMERY-MD
- Zoning: R2L160700574203
- View: Garden/Lawn
- Fencing: FullyPrivacy
- Utilities: Cable tv availableElectric availableNatural gas availablePhone available100 amp service
- Water: Public
- Sewer: Public Sewer
- Source: BRIGHT_MAIN
This listing courtesy of Hedy Sue Klotz , RLAH @properties
Monthly Payment
- Principal & Interest $
- Property Taxes $
- Home Insurance $
- VA Funding Fee $

 New - 9 hours ago