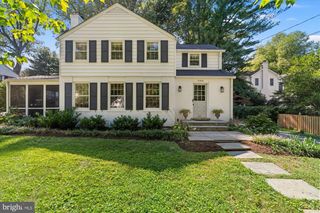
9906 HOLMHURST RD, Bethesda, MD 20817
- 4 beds |
- 4 baths |
- 2,572 sqft
 Single-Family Home
  Built in 1961
  10,019sqft lot
 —— car garage
  $458/sqft
  Listed 3 days ago
Property Description
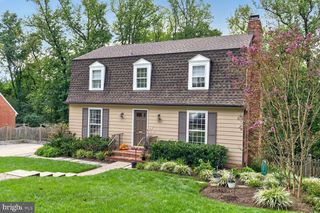
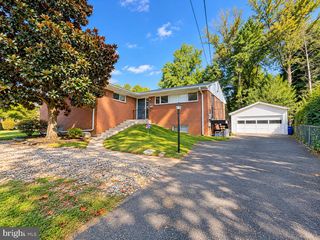
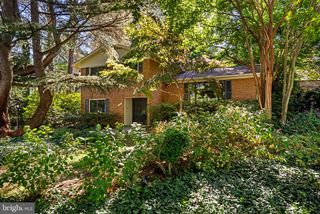
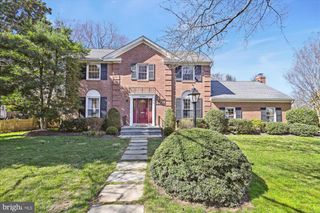
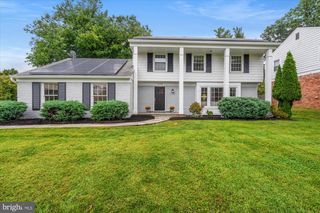
Welcome home to this remarkable 5-level split, where thoughtful architecture meets timeless, inviting comfort. Natural stone steps guide you to the front door, opening into rich hardwood floors that flow seamlessly throughout the main living areas. The main level welcomes you with a sun-drenched formal living room and a sophisticated dining room made for hosting, along with a cozy eat-in kitchen that opens to a custom-designed deck for effortless morning coffee or evening meals al fresco. Up on the first upper level, the tranquil primary suite offers a private sanctuary complete with a full bathroom and a generous walk-in closet, alongside a second bedroom that features its own walk-in closet. Ascending to the second upper level, you will find two additional exceptionally spacious bedrooms served by a full hallway bathroom, as well as an extra hallway walk-in closet for ultimate organization. Designed with flexibility and relaxation in mind, the lower levels expand your living space effortlessly. The first lower level boasts an expansive family room anchored by a handsome brick fireplace, where French doors swing open to a serene backyard patio for additional outdoor entertaining options. Further down on the second lower level, you will discover a vast storage room and a dedicated utility room, complete with a secondary walkout exit directly to the backyard. With its perfect balance of elegant gathering spaces, peaceful private retreats, and exceptional outdoor living, this one-of-a-kind home is truly a must-see—schedule your tour today before this unique gem is gone! You will also love the prime location surrounded by many local parks and outdoor recreation, close proximity to the cultural performances at the Strathmore Music Center & Mansion, and quick connectivity to major commuter routes including I-270, I-495, and the nearby Grosvenor-Strathmore Metro Station (Red Line). Many improvements and updates including a roof (7yrs. old) and deck renovation.
- Listing Status:
- Active
- Data Last Updated:
- September 20, 2026 at 7:16AM
- Listing Office:
- Long & Foster Real Estate, Inc. : 3014240900
- Listing Agent:
- Michael S Winn : 3014675553
- MLS ID:
- MDMC2255968

- General: Gutter SystemAbove GradeBelow Grade
- Style: Split Level
- Other Structures: DeckPatio
- Parking: Concrete Driveway
- Roofing: Asphalt
- Windows: ScreensStorm
- General: BrickFrame5Concrete Perimeter
- Originating MLS: BRIGHT_MAIN
- School District: MONTGOMERY COUNTY PUBLIC SCHOOLS
- County: MONTGOMERY-MD
- Zoning: R90160700641393
- View: Garden/Lawn
- Fencing: FullySplit RailWoodChainLink
- Utilities: Electric availableCable tv availableNatural gas availableMultiple phone linesPhonePhone connectedSewer availableWater available
- Water: Public
- Sewer: Public Sewer
- Source: BRIGHT_MAIN
- Exclusions: See Disclosures
This listing courtesy of Michael S Winn , Long & Foster Real Estate, Inc.
Monthly Payment
- Principal & Interest $
- Property Taxes $
- Home Insurance $
- VA Funding Fee $

 New - 6 hours ago